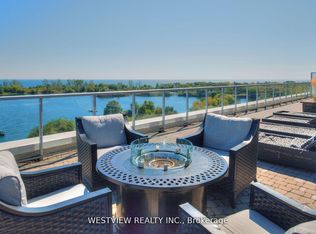
Stunning Modern 2-Storey Corner Loft Style Condo with 2 Parking Spaces, Locker, Terrace - All Steps from the Waterfront! This sun-filled, architecturally striking corner loft feels like a walk-up townhouse, spanning two stylish levels in one of Torontos most vibrant waterfront communities. Soaring 20-ft ceilings and expansive windows flood the space with natural light, creating an open and elevated atmosphere. Enjoy a rare, dual access suite with private street-level entry after taking a short stroll down along the Lake Ontario Waterfront Trail as well as interior access through the building. Step out to your private terrace, perfect for enjoying warm summer evenings after enjoying the waterfront, with sweeping skyline views of Toronto just steps away. This suite includes two parking spots and a locker, along with access to exceptional amenities, including a 24-hour concierge, a fully equipped exercise room, an indoor pool, and a rooftop deck and garden. All of this is ideally located just moments from transit, highways, great restaurants, shops, and fantastic trails along the scenic waterfront.
For sale
C$1,069,000
80 Marine Parade Dr #Wl08, Toronto, ON M8V 0A3
2beds
2baths
Apartment
Built in ----
-- sqft lot
$-- Zestimate®
C$--/sqft
C$1,035/mo HOA
What's special
Architecturally striking corner loftSpanning two stylish levelsOpen and elevated atmosphereRooftop deck and garden
- 103 days |
- 18 |
- 0 |
Zillow last checked:
Listing updated:
Listed by:
PROPERTY.CA INC.
Source: TRREB,MLS®#: W13009586 Originating MLS®#: Toronto Regional Real Estate Board
Originating MLS®#: Toronto Regional Real Estate BoardFacts & features
Interior
Bedrooms & bathrooms
- Bedrooms: 2
- Bathrooms: 2
Heating
- Forced Air, Gas
Cooling
- Central Air
Appliances
- Laundry: In-Suite Laundry
Features
- Other
- Basement: None
- Has fireplace: No
Interior area
- Living area range: 1000-1199 null
Property
Parking
- Total spaces: 2
- Parking features: Underground
Features
- Exterior features: Terrace Balcony
- On waterfront: Yes
- Waterfront features: WaterfrontCommunity, Lake
- Body of water: Lake Ontario
Lot
- Features: Lake/Pond, Park, Lake Access, Public Transit, Waterfront
Construction
Type & style
- Home type: Apartment
- Property subtype: Apartment
Materials
- Concrete
Community & HOA
HOA
- Amenities included: Concierge, Exercise Room, Indoor Pool, Party Room/Meeting Room, Rooftop Deck/Garden
- Services included: Heat Included, Water Included, CAC Included, Common Elements Included, Building Insurance Included, Parking Included
- HOA fee: C$1,035 monthly
- HOA name: TSCC
Location
- Region: Toronto
Financial & listing details
- Annual tax amount: C$4,547
- Date on market: 4/16/2026
PROPERTY.CA INC.
PROPERTY.CA INC.
By pressing Contact Agent, you agree that the real estate professional identified above may call/text you about your search, which may involve use of automated means and pre-recorded/artificial voices. You don't need to consent as a condition of buying any property, goods, or services. Message/data rates may apply. You also agree to our Terms of Use. Zillow does not endorse any real estate professionals. We may share information about your recent and future site activity with your agent to help them understand what you're looking for in a home.
Price history
Price history is unavailable.
Public tax history
Tax history is unavailable.
Climate risks
Neighborhood: Mimico
Nearby schools
GreatSchools rating
No schools nearby
We couldn't find any schools near this home.
- C$--2 bd2 ba840 sqft80 Marine Parade Dr #235, Toronto, ON M8V0A3Off Market
- C$--1 bd1 ba549 sqft80 Marine Parade Dr #CONDO, Toronto, ON M8V0A3Off Market
- C$559,0001 bd1 ba-- sqft80 Marine Parade Dr #311, Toronto, ON M8V0A3For Sale
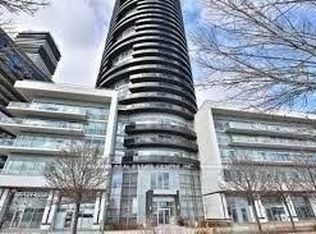
- C$589,9002 bd1 ba-- sqft80 Marine Parade Dr N #1906, Toronto, ON M8V0A3For Sale
- C$1,599,0003 bd2 ba-- sqft80 Marine Parade Dr #2302, Toronto, ON M8V0A3For Sale
- C$530,0002 bd1 ba-- sqft80 Marine Parade Dr #227, Toronto, ON M8V0A3For Sale
- C$549,0001 bd1 ba-- sqft80 Marine Parade Dr #1601, Toronto, ON M8V0A3For Sale
- C$--1 bd1 ba549 sqft80 Marine Parade Dr, Toronto, ON M8V0A3Off Market
Similar homes
- C$1,250,0003 bd3 ba-- sqft110 Marine Parade Dr #304, Toronto, ON M8V 0B6For Sale
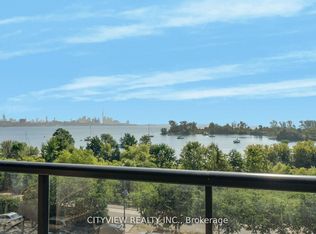 MLS ID #W13027702, CITYVIEW REALTY INC.. TRREB
 - C$839,0003 bd2 ba-- sqft90 Park Lawn Rd #1211, Toronto, ON M8Y 0B6For Sale
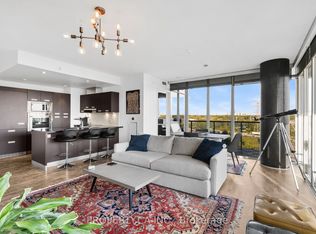 MLS ID #W13455712, PROPERTY.CA INC.. TRREB
 - C$1,110,0002 bd2 ba-- sqftTRIDEL AT THE WELL, CLASSIC SERIES 1, Toronto, ON M5V 0V6For Sale
 MLS ID #C13218126, TFN REALTY INC.. TRREB
 - C$1,188,0002 bd2 ba-- sqft470 Front St W #2401, Toronto, ON M5V 0V6New Construction
 MLS ID #C13555564, PROPERTY.CA INC.. TRREB
 - C$649,9002 bd2 ba-- sqft2087 Lake Shore Blvd W #Penthouse 7, Toronto, ON M8V 4G3For SaleMLS ID #W12973698, REAL BROKER ONTARIO LTD.. TRREB
- C$975,0002 bd2 ba-- sqftPier 27 the Tower, Toronto, ON M5E 0A4New ConstructionMLS ID #C13431798, PROPERTY.CA INC.. TRREB
- C$999,9903 bd2 ba-- sqft209 Fort York Blvd #380, Toronto, ON M5V 4A1For SaleMLS ID #C13246104, HARVEST REALTY LTD.. TRREB
- C$564,9993 bd2 ba-- sqft10 Gibbs, Toronto, ON M9B 0E2For SaleMLS ID #W13615436, LPT REALTY. TRREB
- C$1,058,0003 bd2 ba-- sqft300 Front St W #3012, Toronto, ON M5V 0E9For SaleMLS ID #C12913374, KW Living Realty. TRREB
- C$990,0002 bd2 ba-- sqft200 Bloor St W #1405, Toronto, ON M5S 0B1For SaleMLS ID #C13524944, FIRST CLASS REALTY INC.. TRREB
- C$1,199,9004 bd3 ba-- sqftStockyards District Residences, Toronto, ON M6N 0B3For SaleMLS ID #W13540106, FOREST HILL REAL ESTATE INC.. TRREB
- C$624,9003 bd2 ba-- sqft1928 Lake Shore Blvd W #3205, Toronto, ON M6S 0B1For SaleMLS ID #W13529062, PROPERTY.CA INC.. TRREB
- C$949,0002 bd2 ba-- sqft228 Queens Quay W #209, Toronto, ON M5J 2X1For SaleMLS ID #C12984440, Right At Home Realty, Brokerage. TRREB
- C$968,0002 bd2 ba-- sqft6 Parkwood Ave #701, Toronto, ON M4V 0A3New ConstructionMLS ID #C13497808, HC REALTY GROUP INC.. TRREB
- C$1,129,0002 bd2 ba-- sqft201 Carlaw Ave #244, Toronto, ON M4M 2S3For SaleMLS ID #E13507634, iCloud Realty Ltd.. TRREB
- C$669,0002 bd2 ba-- sqft10 Capreol Ct #727, Toronto, ON M5V 4B3New ConstructionMLS ID #C13577134, REAL ONE REALTY INC.. TRREB
- C$835,0003 bd2 ba-- sqft2267 Lake Shore Blvd W #526, Toronto, ON M8V 3X2For SaleMLS ID #W13439824, PROPERTY.CA INC.. TRREB
- C$890,0002 bd2 ba-- sqft8 The Esplanade #3511, Toronto, ON M5E 0A6For SaleMLS ID #C13108966, JDL REALTY INC.. TRREB
- C$1,250,0003 bd2 ba-- sqftThe Residences of 488 University Avenue, Toronto, ON M5G 0C1For SaleMLS ID #C13546234, PROPERTY.CA INC.. TRREB
- C$1,319,9993 bd2 ba-- sqftHouse of Assembly, Toronto, ON M6R 0B2For SaleMLS ID #C13140044, PROPERTY.CA INC.. TRREB
