Beautifully appointed one bedroom corner unit with a large oversized Balcony (270 Sqft) with two walk-outs overlooking the colourful landscaped garden. This rare Podium level unit allows for convenient access to the five star 5th floor roof-top BBQ deck & lounge area that features cabana seating & gas fire pits overlooking the lake and city skyline. Unit Also provides for quick & convenient accessibility from the podium level elevators to the side of the building. Spacious living area allowing for you to furnish to your personal taste. Bright & clean white kitchen cabinets & granite counter-tops. The spacious bedroom features a walk-out to the balcony as well as a large window., plenty of natural light. Also includes a large double pantry space for additional storage needs. The storage locker conveniently located on the same 3rd floor, down the hall from the unit. Building offers best of amenities, steps to local coffee shops, restaurants & miles of walking and biking paths along the lake.
For sale
C$559,000
80 Marine Parade Dr #311, Toronto, ON M8V 0A3
1beds
1baths
Apartment
Built in ----
-- sqft lot
$-- Zestimate®
C$--/sqft
C$610/mo HOA
What's special
- 54 days |
- 7 |
- 0 |
Zillow last checked:
Listing updated:
Listed by:
WESTVIEW REALTY INC.
Source: TRREB,MLS®#: W13247616 Originating MLS®#: Toronto Regional Real Estate Board
Originating MLS®#: Toronto Regional Real Estate BoardFacts & features
Interior
Bedrooms & bathrooms
- Bedrooms: 1
- Bathrooms: 1
Primary bedroom
- Level: Main
- Dimensions: 3.81 x 3.05
Dining room
- Level: Main
- Dimensions: 4.88 x 4.6
Kitchen
- Level: Main
- Dimensions: 4.88 x 4.6
Living room
- Level: Main
- Dimensions: 4.88 x 4.6
Heating
- Forced Air, Gas
Cooling
- Central Air
Appliances
- Laundry: In-Suite Laundry
Features
- Flooring: Carpet Free
- Basement: None
- Has fireplace: No
Interior area
- Living area range: 600-699 null
Property
Parking
- Total spaces: 1
Features
- Exterior features: Terrace Balcony
- Has view: Yes
- View description: Garden
Lot
- Features: Park, Public Transit, Waterfront
Details
- Parcel number: 764080112
Construction
Type & style
- Home type: Apartment
- Property subtype: Apartment
Materials
- Concrete
Community & HOA
Community
- Security: Concierge/Security
HOA
- Amenities included: Concierge, Gym, Indoor Pool, Rooftop Deck/Garden, Guest Suites, Party Room/Meeting Room
- Services included: Heat Included, Water Included, Common Elements Included, CAC Included, Parking Included, Building Insurance Included
- HOA fee: C$610 monthly
- HOA name: TSCC
Location
- Region: Toronto
Financial & listing details
- Annual tax amount: C$2,050
- Date on market: 6/5/2026
WESTVIEW REALTY INC.
WESTVIEW REALTY INC.
By pressing Contact Agent, you agree that the real estate professional identified above may call/text you about your search, which may involve use of automated means and pre-recorded/artificial voices. You don't need to consent as a condition of buying any property, goods, or services. Message/data rates may apply. You also agree to our Terms of Use. Zillow does not endorse any real estate professionals. We may share information about your recent and future site activity with your agent to help them understand what you're looking for in a home.
Price history
Price history is unavailable.
Public tax history
Tax history is unavailable.
Climate risks
Neighborhood: Mimico
Nearby schools
GreatSchools rating
No schools nearby
We couldn't find any schools near this home.
- C$--1 bd1 ba549 sqft80 Marine Parade Dr #CONDO, Toronto, ON M8V0A3Off Market
- C$589,9002 bd1 ba-- sqft80 Marine Parade Dr N #1906, Toronto, ON M8V0A3For Sale
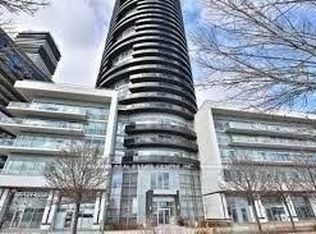
- C$1,599,0003 bd2 ba-- sqft80 Marine Parade Dr #2302, Toronto, ON M8V0A3For Sale

- C$530,0002 bd1 ba-- sqft80 Marine Parade Dr #227, Toronto, ON M8V0A3For Sale
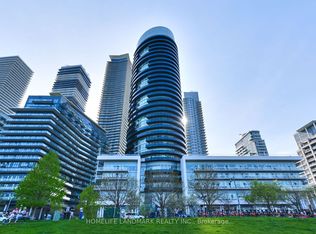
- C$549,0001 bd1 ba-- sqft80 Marine Parade Dr #1601, Toronto, ON M8V0A3For Sale
- C$--1 bd1 ba549 sqft80 Marine Parade Dr, Toronto, ON M8V0A3Off Market
- C$2,8002 bd1 ba-- sqft80 Marine Parade Dr #1704, Toronto, ON M8V0A3For Rent
- C$1,069,0002 bd2 ba-- sqft80 Marine Parade Dr #WL08, Toronto, ON M8V0A3For Sale
Similar homes
- C$489,0001 bd1 ba-- sqftNautilus, Toronto, ON M8V 0A5For Sale
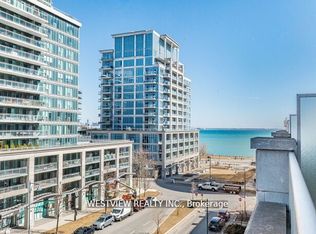 MLS ID #W13604668, WESTVIEW REALTY INC.. TRREB
 - C$550,0002 bd1 ba-- sqft1928 Lake Shore Blvd W #2102, Toronto, ON M6S 5A7For Sale
 MLS ID #W13602702, SUTTON GROUP-ADMIRAL REALTY INC.. TRREB
 - C$599,9002 bd2 ba-- sqftVita On The Lake, Toronto, ON M8V 0G2For Sale
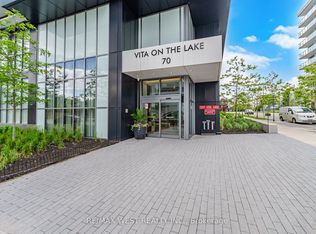 MLS ID #W13475986, RE/MAX WEST REALTY INC.. TRREB
 - C$719,0002 bd2 ba-- sqftNautilus, Toronto, ON M8V 0A5For Sale
 MLS ID #W13123166, WESTVIEW REALTY INC.. TRREB
 - C$494,0001 bd1 ba-- sqft10 Park Lawn Rd #1705, Toronto, ON M8V 0H9For SaleMLS ID #W13502094, RE/MAX WEST REALTY INC.. TRREB
- C$529,0002 bd2 ba-- sqft15 Windermere Ave #508, Toronto, ON M6S 5A2For SaleMLS ID #W13427210, HOMELIFE/VISION REALTY INC.. TRREB
- C$649,9002 bd2 ba-- sqft2087 Lake Shore Blvd W #Penthouse 7, Toronto, ON M8V 4G3For SaleMLS ID #W12973698, REAL BROKER ONTARIO LTD.. TRREB
- C$560,0002 bd1 ba-- sqft215 Fort York Blvd #217, Toronto, ON M5V 4A2For SaleMLS ID #C13520982, LPT REALTY. TRREB
- C$625,0002 bd2 ba-- sqft190 Manitoba St #309, Toronto, ON M8Y 3Y8For SaleMLS ID #W13096864, RE/MAX WEST REALTY INC.. TRREB
- C$579,9003 bd2 ba-- sqft17 Bathurst St #1602, Toronto, ON M5V 0N1For SaleMLS ID #C13551954, RE/MAX WEST REALTY INC.. TRREB
- C$705,0002 bd2 ba-- sqft2111 Lake Shore Blvd W #605, Toronto, ON M8V 4B2For SaleMLS ID #W13098962, Right At Home Realty, Brokerage. TRREB
- C$553,0001 bd1 ba-- sqft1808 Saint Clair Ave W #617, Toronto, ON M6N 0C1For SaleMLS ID #W13122342, RE/MAX WEST REALTY INC.. TRREB
- C$548,0001 bd1 ba-- sqftThe Residences of College Park II, Toronto, ON M5G 2R2For SaleMLS ID #C13583658, NU STREAM REALTY (TORONTO) INC.. TRREB
- C$600,0003 bd2 ba-- sqft500 Wilson Ave #721, Toronto, ON M5M 3B1For SaleMLS ID #C13602862, RE/MAX WEST REALTY INC.. TRREB
- C$479,9002 bd1 ba-- sqft235 Sherway Gardens Rd #1609, Toronto, ON M9C 0A2For SaleMLS ID #W13595390, RE/MAX REALTY SPECIALISTS INC.. TRREB
- C$585,0002 bd1 ba-- sqft460 Adelaide St E #2015, Toronto, ON M5A 0E7For SaleMLS ID #C13237164, RE/MAX METROPOLIS REALTY. TRREB
- C$538,0002 bd1 ba-- sqft35 Hayden St #1204, Toronto, ON M4Y 3C3For SaleMLS ID #C13550948, REMAX YC REALTY. TRREB
- C$549,0003 bd2 ba-- sqft150 Neptune Dr #202, Toronto, ON M6A 2Y9For SaleMLS ID #C13422496, WEISS REALTY LTD.. TRREB
- C$579,0002 bd1 ba-- sqft170 Sumach St #507, Toronto, ON M5A 0C3For SaleMLS ID #C13142150, RE/MAX WEST REALTY INC.. TRREB
- C$669,0002 bd2 ba-- sqft10 Capreol Ct #727, Toronto, ON M5V 4B3New ConstructionMLS ID #C13577134, REAL ONE REALTY INC.. TRREB
