Spacious One Bedroom at Luxury Waterfront Building With Breathtaking Lake Views & Large Balcony To Enjoy, You Will Fall In Love With The Location. This Unit Is Clean And Bright With An Efficient Layout And A Very Large Balcony Overlooking ,The Lush Courtyard That Expands Your Living Space . Open Concept , Modern Kitchen, Walk To Many Dining & Entertainment Options, Park, Waterfront, Transit, Easy Access To QEW. Waterfront, Transit,Outstanding Property Features: A Roof Top Bbq, Deck, Yoga, Indoor Pool & Hot Tub, Guest Suites, Theater, Landscape Gardens.
For sale
C$549,000
80 Marine Parade Dr #1601, Toronto, ON M8V 0A3
1beds
1baths
Apartment
Built in ----
-- sqft lot
$-- Zestimate®
C$--/sqft
C$641/mo HOA
What's special
Spacious one bedroomBreathtaking lake viewsLarge balcony to enjoyEfficient layoutOpen conceptModern kitchenRoof top bbq
- 7 hours |
- 1 |
- 0 |
Zillow last checked:
Listing updated:
Listed by:
AIMHOME REALTY INC.
Source: TRREB,MLS®#: W13632662 Originating MLS®#: Toronto Regional Real Estate Board
Originating MLS®#: Toronto Regional Real Estate BoardFacts & features
Interior
Bedrooms & bathrooms
- Bedrooms: 1
- Bathrooms: 1
Primary bedroom
- Description: Primary Bedroom
- Level: Ground
- Area: 0 Square Meters
- Area source: Other
- Dimensions: 3.04 x 3.04
Dining room
- Description: Dining Room
- Level: Ground
- Area: 0 Square Meters
- Area source: Other
- Dimensions: 6.48 x 3.96
Kitchen
- Description: Kitchen
- Level: Ground
- Area: 0 Square Meters
- Area source: Other
- Dimensions: 6.48 x 3.96
Living room
- Description: Living Room
- Level: Ground
- Area: 0 Square Meters
- Area source: Other
- Dimensions: 6.48 x 3.96
Heating
- Forced Air, Gas
Cooling
- Central Air
Appliances
- Laundry: Ensuite
Features
- None
- Basement: None
- Has fireplace: No
Interior area
- Living area range: 600-699 null
Property
Parking
- Total spaces: 1
- Parking features: Underground
- Has attached garage: Yes
Features
- Exterior features: Enclosed Balcony
- On waterfront: Yes
Lot
- Features: Clear View, Hospital, Lake Access, Marina, Public Transit, Waterfront
Details
- Parcel number: 764080328
Construction
Type & style
- Home type: Apartment
- Property subtype: Apartment
- Attached to another structure: Yes
Materials
- Concrete
Community & HOA
HOA
- Amenities included: Concierge, Exercise Room, Gym, Indoor Pool, Party Room/Meeting Room, Visitor Parking
- Services included: CAC Included, Common Elements Included, Heat Included, Building Insurance Included, Parking Included, Water Included
- HOA fee: C$641 monthly
- HOA name: TSCC
Location
- Region: Toronto
Financial & listing details
- Annual tax amount: C$2,803
- Date on market: 8/4/2026
A
AIMHOME REALTY INC.
By pressing Contact Agent, you agree that the real estate professional identified above may call/text you about your search, which may involve use of automated means and pre-recorded/artificial voices. You don't need to consent as a condition of buying any property, goods, or services. Message/data rates may apply. You also agree to our Terms of Use. Zillow does not endorse any real estate professionals. We may share information about your recent and future site activity with your agent to help them understand what you're looking for in a home.
Price history
Price history is unavailable.
Public tax history
Tax history is unavailable.
Climate risks
Neighborhood: Mimico
Nearby schools
GreatSchools rating
No schools nearby
We couldn't find any schools near this home.
- C$--1 bd1 ba549 sqft80 Marine Parade Dr #CONDO, Toronto, ON M8V0A3Off Market
- C$559,0001 bd1 ba-- sqft80 Marine Parade Dr #311, Toronto, ON M8V0A3For Sale
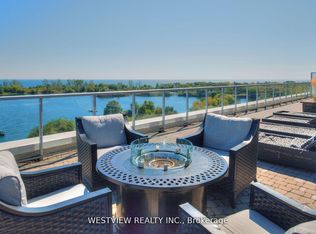
- C$589,9002 bd1 ba-- sqft80 Marine Parade Dr N #1906, Toronto, ON M8V0A3For Sale
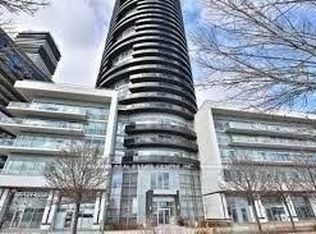
- C$2,7001 bd1 ba-- sqft80 Marine Parade Dr #1409, Toronto, ON M8V0A3For Rent
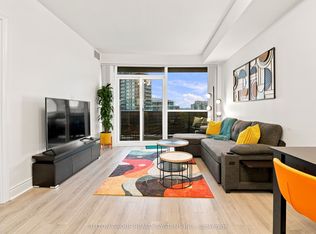
- C$1,599,0003 bd2 ba-- sqft80 Marine Parade Dr #2302, Toronto, ON M8V0A3For Sale
- C$570,0001 bd1 ba-- sqft80 Marine Parade Dr #430, Toronto, ON M8V0A3For Sale
- C$530,0002 bd1 ba-- sqft80 Marine Parade Dr #227, Toronto, ON M8V0A3For Sale
- C$--1 bd1 ba549 sqft80 Marine Parade Dr, Toronto, ON M8V0A3Off Market
Similar homes
- C$599,0002 bd1 ba-- sqft1 The Esplanade Dr #2107, Toronto, ON M5E 0A8For Sale
 MLS ID #C13629062, RE/MAX REALTRON REALTY INC.. TRREB
 - C$588,8001 bd1 ba-- sqft761 Bay St #2313, Toronto, ON M5G 2R2For Sale
 MLS ID #C13622982, AIMHOME REALTY INC.. TRREB
 - C$549,9002 bd2 ba-- sqft36 Lisgar St #1511, Toronto, ON M6J 0C7For Sale
 MLS ID #C13540926, RIGHT AT HOME REALTY INC.. TRREB
 - C$549,0002 bd2 ba-- sqft18 Mondeo Dr #626, Toronto, ON M1P 5C8For Sale
 MLS ID #E13632290, RIGHT AT HOME REALTY INC.. TRREB
 - C$499,9002 bd1 ba-- sqft12 York St #1703, Toronto, ON M5J 0A9For SaleMLS ID #C13615452, ANCHOR NEW HOMES INC.. TRREB
- C$499,0002 bd1 ba-- sqft47 Mutual St #2808, Toronto, ON M5B 2A9For SaleMLS ID #C13616504, DREAM HOME REALTY INC.. TRREB
- C$612,8882 bd1 ba-- sqft1900 Lake Shore Blvd W #1701, Toronto, ON M6S 1A4For SaleMLS ID #W12942176, RIGHT AT HOME REALTY INC.. TRREB
- C$699,0002 bd2 ba-- sqft395 Bloor St E #4902, Toronto, ON M4W 1H7New ConstructionMLS ID #C13636216, AIMHOME REALTY INC.. TRREB
- C$569,0002 bd2 ba-- sqft160 Flemington Rd #1522, Toronto, ON M6A 0A9For SaleMLS ID #W13492424, AIMHOME REALTY INC.. TRREB
- C$538,0002 bd1 ba-- sqft460 Adelaide St E #1123, Toronto, ON M5A 0E7For SaleMLS ID #C13465316, RIGHT AT HOME REALTY INC.. TRREB
- C$508,8001 bd1 ba-- sqft121 Lower Sherbourne St #456, Toronto, ON M5A 0R9For SaleMLS ID #C13593876, AIMHOME REALTY INC.. TRREB
- C$558,0001 bd1 ba-- sqft101 Charles St E #1311, Toronto, ON M4Y 0A9For SaleMLS ID #C13482104, RE/MAX REALTRON REALTY INC.. TRREB
- C$525,0001 bd1 ba-- sqft1461 Lawrence Ave W #1801, Toronto, ON M6L 0A6For SaleMLS ID #W13443874, RIGHT AT HOME REALTY INC.. TRREB
- C$639,9002 bd2 ba-- sqft49 E Liberty St #311, Toronto, ON M6K 0A7For SaleMLS ID #C13575174, RIGHT AT HOME REALTY INC.. TRREB
- C$735,0003 bd2 ba-- sqft8 Eglinton Ave E #1711, Toronto, ON M4P 0C1For SaleMLS ID #C13628836, AIMHOME REALTY INC.. TRREB
- C$809,9002 bd1 ba-- sqftExhibit Residences, Toronto, ON M5S 0B1For SaleMLS ID #C13629912, RIGHT AT HOME REALTY INC.. TRREB
- C$484,9991 bd1 ba-- sqft320 Richmond St E #1020, Toronto, ON M5A 1P9For SaleMLS ID #C13577778, RE/MAX REALTRON REALTY INC.. TRREB
- C$595,9992 bd1 ba-- sqftResidences of the World Trade Centre, Toronto, ON M5E 1R4For SaleMLS ID #C13454648, RIGHT AT HOME REALTY INC.. TRREB
- C$436,8881 bd1 ba-- sqft150 E Liberty St #1909, Toronto, ON M6K 3R5For SaleMLS ID #C13554216, AIMHOME REALTY INC.. TRREB
- C$639,0002 bd2 ba-- sqftLiberty Place, Toronto, ON M6K 3R5For SaleMLS ID #C13494024, RE/MAX REALTRON REALTY INC.. TRREB
