Welcome to the pinnacle of luxury waterfront living at 80 Marine Parade Drive, Unit 2302. Perched high above the shores of Lake Ontario in the highly coveted Humber Bay Shores community, this exceptional suite offers breathtaking, unobstructed panoramic views of the water and the iconic Toronto skyline. Designed for those with discerning taste, the sun-drenched, open-concept layout features floor-to-ceiling windows, premium finishes, and a seamless flow perfect for both entertaining and everyday living. The gourmet kitchen boasts top-of-the-line stainless steel appliances, sleek stone countertops, and ample cabinetry, overlooking a spacious living and dining area that opens up to a private balcony where you can enjoy tranquil sunrises and vibrant sunsets. Retreat to the generously sized bedrooms, including a primary suite with a spa-inspired ensuite bath and expansive closet space. As a resident of this prestigious address, you will enjoy exclusive access to world-class amenities including a state-of-the-art fitness center, a stunning indoor pool, a beautifully landscaped rooftop terrace, and a 24-hour dedicated concierge. Step outside your door and immerse yourself in an active, vibrant lifestyle with immediate access to the scenic Martin Goodman Trail, Humber Bay Park, boutique shops, artisan cafes, and fine dining, all while being just minutes away from downtown Toronto via the Gardiner Expressway or GO Transit. This is more than just a home; it is an unparalleled lifestyle opportunity in one of Toronto's most spectacular waterfront enclaves.
For sale
C$1,599,000
80 Marine Parade Dr #2302, Toronto, ON M8V 0A3
3beds
2baths
Apartment
Built in ----
-- sqft lot
$-- Zestimate®
C$--/sqft
C$1,229/mo HOA
What's special
Sun-drenched open-concept layoutFloor-to-ceiling windowsPremium finishesGourmet kitchenTop-of-the-line stainless steel appliancesSleek stone countertopsAmple cabinetry
- 31 days |
- 48 |
- 4 |
Zillow last checked:
Listing updated:
Listed by:
SUPERSTARS REALTY LTD.
Source: TRREB,MLS®#: W13498884 Originating MLS®#: Toronto Regional Real Estate Board
Originating MLS®#: Toronto Regional Real Estate BoardFacts & features
Interior
Bedrooms & bathrooms
- Bedrooms: 3
- Bathrooms: 2
Primary bedroom
- Description: Primary Bedroom
- Level: Ground
- Area: 11.22 Square Meters
- Area source: Other
- Dimensions: 3.35 x 3.35
Bedroom 2
- Description: Bedroom 2
- Level: Ground
- Area: 9.18 Square Meters
- Area source: Other
- Dimensions: 3.35 x 2.74
Den
- Description: Den
- Level: Ground
- Area: 3.9 Square Meters
- Area source: Other
- Dimensions: 2.13 x 1.83
Dining room
- Description: Dining Room
- Level: Ground
- Area: 35.32 Square Meters
- Area source: Other
- Dimensions: 6.10 x 5.79
Kitchen
- Description: Kitchen
- Level: Ground
- Area: 11.03 Square Meters
- Area source: Other
- Dimensions: 5.18 x 2.13
Living room
- Description: Living Room
- Level: Ground
- Area: 35.32 Square Meters
- Area source: Other
- Dimensions: 6.10 x 5.79
Heating
- Heat Pump, Electric
Cooling
- Central Air
Appliances
- Laundry: Ensuite
Features
- Flooring: Carpet Free
- Basement: None
- Has fireplace: No
Interior area
- Living area range: 1400-1599 null
Property
Parking
- Total spaces: 1
- Parking features: Underground
- Has attached garage: Yes
Features
- Exterior features: Open Balcony
- Water view: Unobstructive
- On waterfront: Yes
- Waterfront features: WaterfrontCommunity, Lake
- Body of water: Lake Ontario
Lot
- Features: Clear View, Park, Public Transit
Details
- Parcel number: 764080392
Construction
Type & style
- Home type: Apartment
- Property subtype: Apartment
- Attached to another structure: Yes
Materials
- Other
Community & HOA
HOA
- Amenities included: Concierge, Gym, Indoor Pool, Recreation Room, Rooftop Deck/Garden, Visitor Parking
- Services included: Water Included, Heat Included, CAC Included, Common Elements Included, Parking Included
- HOA fee: C$1,229 monthly
- HOA name: TSCC
Location
- Region: Toronto
Financial & listing details
- Annual tax amount: C$3,198
- Date on market: 6/28/2026
SUPERSTARS REALTY LTD.
SUPERSTARS REALTY LTD.
By pressing Contact Agent, you agree that the real estate professional identified above may call/text you about your search, which may involve use of automated means and pre-recorded/artificial voices. You don't need to consent as a condition of buying any property, goods, or services. Message/data rates may apply. You also agree to our Terms of Use. Zillow does not endorse any real estate professionals. We may share information about your recent and future site activity with your agent to help them understand what you're looking for in a home.
Price history
Price history is unavailable.
Public tax history
Tax history is unavailable.
Climate risks
Neighborhood: Mimico
Nearby schools
GreatSchools rating
No schools nearby
We couldn't find any schools near this home.
- C$--1 bd1 ba549 sqft80 Marine Parade Dr #CONDO, Toronto, ON M8V0A3Off Market
- C$559,0001 bd1 ba-- sqft80 Marine Parade Dr #311, Toronto, ON M8V0A3For Sale
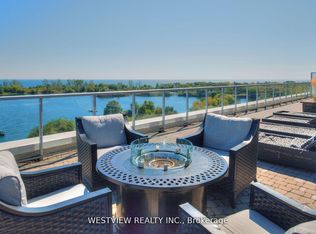
- C$589,9002 bd1 ba-- sqft80 Marine Parade Dr N #1906, Toronto, ON M8V0A3For Sale
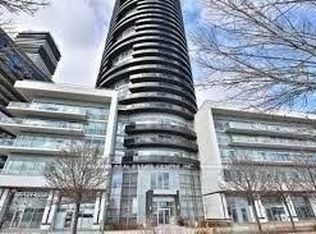
- C$530,0002 bd1 ba-- sqft80 Marine Parade Dr #227, Toronto, ON M8V0A3For Sale
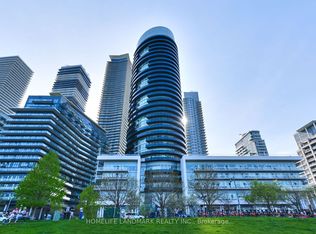
- C$549,0001 bd1 ba-- sqft80 Marine Parade Dr #1601, Toronto, ON M8V0A3For Sale
- C$--1 bd1 ba549 sqft80 Marine Parade Dr, Toronto, ON M8V0A3Off Market
- C$2,8002 bd1 ba-- sqft80 Marine Parade Dr #1704, Toronto, ON M8V0A3For Rent
- C$1,069,0002 bd2 ba-- sqft80 Marine Parade Dr #WL08, Toronto, ON M8V0A3For Sale
Similar homes
- C$1,599,0003 bd2 ba-- sqft58 Marine Parade Dr #1203, Toronto, ON M8V 4G1For Sale
 MLS ID #W13212184, RE/MAX REALTRON REALTY INC.. TRREB
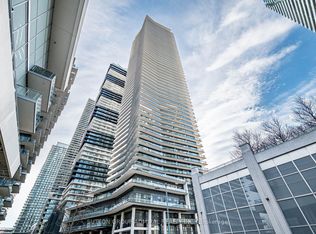
 - C$1,080,0003 bd2 ba-- sqft38 Annie Craig Dr #2205, Toronto, ON M8V 0G9For Sale
 MLS ID #W13552868, SUTTON GROUP-ADMIRAL REALTY INC.. TRREB
 - C$1,250,0003 bd3 ba-- sqft110 Marine Parade Dr #304, Toronto, ON M8V 0B6For Sale
 MLS ID #W13027702, CITYVIEW REALTY INC.. TRREB
 - C$1,088,2462 bd2 ba-- sqftOcean Club Waterfront Condominiums, Toronto, ON M8V 0C4For Sale
 MLS ID #W13143808, AURA SIGNATURE REALTY INC.. TRREB
 - C$919,0003 bd2 ba-- sqftEau Du Soleil, Toronto, ON M8V 0C7For SaleMLS ID #W13067492, SUTTON GROUP-ASSOCIATES REALTY INC.. TRREB
- C$849,9002 bd2 ba-- sqft20 Shore Breeze Dr #1008, Toronto, ON M8V 0C7For SaleMLS ID #W13537594, HOMELIFE/RESPONSE REALTY INC.. TRREB
- C$829,9003 bd2 ba-- sqft2200 Lake Shore Blvd W Unit 1809, Toronto, ON M8V 1A4For SaleMLS ID #W13474946, RE/MAX HALLMARK REALTY LTD.. TRREB
- C$800,0002 bd2 ba-- sqft16 Brookers Ln #409, Toronto, ON M8V 0A5For SaleMLS ID #W13141544, SAGE REAL ESTATE LIMITED. TRREB
- C$1,015,9992 bd2 ba-- sqft20 Shore Breeze Dr #4410, Toronto, ON M8V 0C7For SaleMLS ID #W12944608, CITYSCAPE REAL ESTATE LTD.. TRREB
- C$1,499,9003 bd2 ba-- sqftBauhaus, Toronto, ON M5A 1K4For SaleMLS ID #C13253646, BRAD J. LAMB REALTY 2016 INC.. TRREB
- C$949,0002 bd2 ba-- sqft155 Legion Rd N #Penthouse 2913, Toronto, ON M8Y 0A7For SaleMLS ID #W13594124, REMAX YOUR COMMUNITY REALTY. TRREB
- C$999,0003 bd3 ba-- sqft39 Annie Craig Dr #Townhouse 101, Toronto, ON M8V 0H1New ConstructionMLS ID #W13028528, SUTTON GROUP-ADMIRAL REALTY INC.. TRREB
- C$879,9002 bd2 ba-- sqft39 Annie Craig Dr #221, Toronto, ON M8V 0H1New ConstructionMLS ID #W12340825, SUTTON GROUP-ADMIRAL REALTY INC.. TRREB
- C$1,459,0003 bd2 ba-- sqft33 Bay St #5003, Toronto, ON M5J 2Z3New ConstructionMLS ID #C13124464, TRADEWORLD REALTY INC. TRREB
- C$1,535,0002 bd3 ba-- sqft10 Queens Quay W #2206, Toronto, ON M5J 2R9For SaleMLS ID #C13184738, RE/MAX ULTIMATE REALTY INC.. TRREB
- C$1,149,0004 bd2 ba-- sqft25 Capreol Ct #3311, Toronto, ON M5V 3Z7For SaleMLS ID #C13031318, RealtyAI Plus Inc.. TRREB
- C$800,0002 bd2 ba-- sqft155 Legion Rd N #2513, Toronto, ON M8Y 0A7For SaleMLS ID #W13463078, SUTTON GROUP-ADMIRAL REALTY INC.. TRREB
- C$1,895,0003 bd2 ba-- sqft33 Lombard St #4004, Toronto, ON M5C 3H8For SaleMLS ID #C13419040, SAGE REAL ESTATE LIMITED. TRREB
- C$875,0003 bd2 ba-- sqft1 Concord Cityplace Way #4210, Toronto, ON M5V 0X3New ConstructionMLS ID #C13580090, PROMPTON REAL ESTATE SERVICES CORP.. TRREB
- C$1,358,0003 bd2 ba-- sqft88 Harbour St Unit 6110, Toronto, ON M5J 0C3For SaleMLS ID #C13097220, U DREAM HOME REALTY. TRREB
