A Rare High Level Lakefront Residence Defined By Scale, View & True Scarcity. Truly One Of A Kind, Owned By The Original Owner! This 2+1 Lakeview Condo Offers 1,549 Sf. Of Interior Living Space Plus A 201 St. Oversized Balcony, Directly Facing Lake Ontario With Unobstructed 180 Views Of The Water & Downtown Skyline! Open Concept Floor Plan, The Suite Delivers A Sense Of Openness And Volume Rarely Found In Condominium Living. One Of Only A Limited Number Of Homes In The Building To Combine Full Lakefront Exposure, Elevated Ceiling Height, And A True Large-Format Layout, This Penthouse Feel Residence Represents A Level Of Rarity That Is Increasingly Difficult To Replicate. Comparable 03 Units On This Side Of The Building Have Not Traded In The Last 5 Years! Floor-To-Ceiling Windows Wrap The Living And Dining Areas, Flooding The Home With Natural Light And Framing Spectacular Sunrises And Sunsets Over The Lake. The Open-Concept Layout Is Ideal For Both Everyday Living And Elegant Entertaining. The Home Features 2 Generous Bedrooms Plus A Large Den, Suitable As A Home Office Additional Bedroom, Or Converted Into A Dream Walk In Closet! The Primary Suite Includes A Walk-In Closet & A Spa-Inspired Ensuite With Double Vanities, Soaker Tub & Separate Shower. Step Outside To The Expansive Balcony, An Extension Of The Living Space, Overlooking The Lake, Parkland & Waterfront Trails. Residents Enjoy Resort-Style Amenities, Including 24-Hour Concierge, Indoor Pool, Hot Tub, Sauna, Fitness Centre, Party And Theatre Rooms, Guest Suites, Car Wash, And Visitor Parking. Located Directly On The Humber Bay Waterfront, Steps To Parks, Beaches, Trails, Yacht Clubs, Cafés, Dining, And Everyday Conveniences, With Easy Access To TTC, Major Highways, Both Airports, And Approximately 20 Minutes To Downtown Toronto. A Waterfront Lifestyle Offering Space, Presence, And Long-Term Value, Rarely Available, And Not Easily Replaced. Don't Miss It!
For sale
C$1,599,000
58 Marine Parade Dr #1203, Toronto, ON M8V 4G1
3beds
2baths
Apartment
Built in ----
-- sqft lot
$-- Zestimate®
C$--/sqft
C$1,757/mo HOA
What's special
Open concept floor planFull lakefront exposureElevated ceiling heightLarge-format layout
- 65 days |
- 62 |
- 6 |
Zillow last checked:
Listing updated:
Listed by:
RE/MAX REALTRON REALTY INC.
Source: TRREB,MLS®#: W13212184 Originating MLS®#: Toronto Regional Real Estate Board
Originating MLS®#: Toronto Regional Real Estate BoardFacts & features
Interior
Bedrooms & bathrooms
- Bedrooms: 3
- Bathrooms: 2
Primary bedroom
- Description: Primary Bedroom
- Level: Main
- Area: 13.27 Square Meters
- Area source: Other
- Dimensions: 3.96 x 3.35
Bedroom 2
- Description: Bedroom 2
- Level: Main
- Area: 13.05 Square Meters
- Area source: Other
- Dimensions: 3.93 x 3.32
Den
- Description: Den
- Level: Main
- Area: 7.43 Square Meters
- Area source: Other
- Dimensions: 2.71 x 2.74
Dining room
- Description: Dining Room
- Level: Main
- Area: 19.77 Square Meters
- Area source: Other
- Dimensions: 4.27 x 4.63
Foyer
- Description: Foyer
- Level: Main
- Area: 3.64 Square Meters
- Area source: Other
- Dimensions: 2.87 x 1.27
Kitchen
- Description: Kitchen
- Level: Main
- Area: 9.71 Square Meters
- Area source: Other
- Dimensions: 2.41 x 4.03
Living room
- Description: Living Room
- Level: Main
- Area: 26.67 Square Meters
- Area source: Other
- Dimensions: 5.76 x 4.63
Heating
- Forced Air, Gas
Cooling
- Central Air
Appliances
- Laundry: Ensuite
Features
- Flooring: Carpet Free
- Basement: None
- Has fireplace: No
Interior area
- Living area range: 1400-1599 null
Video & virtual tour
Property
Parking
- Total spaces: 1
- Parking features: Underground
- Has attached garage: Yes
Features
- Levels: Multi-Level
- Exterior features: Open Balcony
- Water view: Unobstructive
- On waterfront: Yes
- Waterfront features: WaterfrontCommunity, Lake
- Body of water: Lake Ontario
Lot
- Features: Lake Access, Waterfront, Park, Rec./Commun.Centre
Details
- Parcel number: 128260309
Construction
Type & style
- Home type: Apartment
- Property subtype: Apartment
- Attached to another structure: Yes
Materials
- Concrete
Community & HOA
HOA
- Amenities included: Indoor Pool, Recreation Room, Exercise Room, Sauna
- Services included: CAC Included, Common Elements Included, Heat Included, Building Insurance Included, Parking Included, Water Included
- HOA fee: C$1,757 monthly
- HOA name: MTCC
Location
- Region: Toronto
Financial & listing details
- Annual tax amount: C$6,696
- Date on market: 5/29/2026
RE/MAX REALTRON REALTY INC.
RE/MAX REALTRON REALTY INC.
By pressing Contact Agent, you agree that the real estate professional identified above may call/text you about your search, which may involve use of automated means and pre-recorded/artificial voices. You don't need to consent as a condition of buying any property, goods, or services. Message/data rates may apply. You also agree to our Terms of Use. Zillow does not endorse any real estate professionals. We may share information about your recent and future site activity with your agent to help them understand what you're looking for in a home.
Price history
Price history is unavailable.
Public tax history
Tax history is unavailable.
Climate risks
Neighborhood: Mimico
Nearby schools
GreatSchools rating
No schools nearby
We couldn't find any schools near this home.
- C$639,9002 bd1 ba-- sqft58 Marine Parade Dr #606, Toronto, ON M8V4G1For Sale

- C$529,0001 bd1 ba-- sqft58 Marine Parade Dr #219, Toronto, ON M8V4G1For Sale
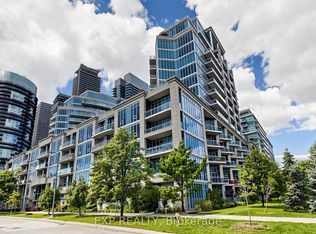
- C$1,479,9003 bd2 ba-- sqft58 Marine Parade Dr #1103, Toronto, ON M8V4G1For Sale

- C$519,9001 bd1 ba-- sqft58 Marine Parade Dr #330, Toronto, ON M8V4G1For Sale

- C$--2 bd2 ba-- sqft2119 Lakeshore Blvd W #109, Toronto, ON M8V4E8Off Market
- C$3,4002 bd2 ba-- sqft2119 Lake Shore Blvd W #217, Toronto, ON M8V4E8For Rent
- C$619,0002 bd2 ba-- sqft2119 Lake Shore Blvd W #604, Toronto, ON M8V4E8For Sale
- C$---- bd1 ba500 sqft2119 Lake Shore Blvd W #602, Toronto, ON M8V4E8Off Market
Similar homes
- C$1,479,9003 bd2 ba-- sqft58 Marine Parade Dr #1103, Toronto, ON M8V 4G1For SaleMLS ID #W13622958, ROYAL LEPAGE SIGNATURE REALTY. TRREB
- C$1,269,8883 bd3 ba-- sqft110 Marine Parade Dr Unit 901, Toronto, ON M8V 0B6For Sale
 MLS ID #W13143826, AURA SIGNATURE REALTY INC.. TRREB
 - C$1,039,9003 bd2 ba-- sqft56 Annie Craig Dr #2703, Toronto, ON M8V 0C8For Sale
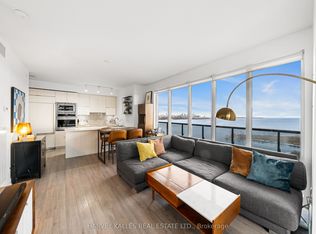 MLS ID #W13580530, HARVEY KALLES REAL ESTATE LTD.. TRREB
 - C$1,456,0002 bd2 ba-- sqftMarina Del Ray Phase III, Toronto, ON M8V 3X6For Sale
 MLS ID #W13453948, ROYAL LEPAGE REAL ESTATE SERVICES LTD.. TRREB
 - C$1,088,2462 bd2 ba-- sqftOcean Club Waterfront Condominiums, Toronto, ON M8V 0C4For SaleMLS ID #W13143808, AURA SIGNATURE REALTY INC.. TRREB
- C$1,195,0003 bd2 ba-- sqft410 Queens Quay W #1516, Toronto, ON M5V 3T1For SaleMLS ID #C13619174, RE/MAX HALLMARK REALTY LTD.. TRREB
- C$1,328,0003 bd2 ba-- sqft77 Harbour Sq #3507, Toronto, ON M5J 2S2For SaleMLS ID #C13611280, HOMELIFE BROADWAY REALTY INC.. TRREB
- C$919,0003 bd2 ba-- sqftEau Du Soleil, Toronto, ON M8V 0C7For SaleMLS ID #W13067492, SUTTON GROUP-ASSOCIATES REALTY INC.. TRREB
- C$1,199,0003 bd2 ba-- sqft35 Mariner Ter Unit 1812, Toronto, ON M5V 3V9For SaleMLS ID #C13607280, RE/MAX ULTIMATE REALTY INC.. TRREB
- C$829,9003 bd2 ba-- sqft2200 Lake Shore Blvd W Unit 1809, Toronto, ON M8V 1A4For SaleMLS ID #W13474946, RE/MAX HALLMARK REALTY LTD.. TRREB
- C$1,199,0003 bd3 ba-- sqft70 Annie Craig Dr #Townhouse 104, Toronto, ON M8V 0G2For SaleMLS ID #W13152190, ENGEL & VOLKERS TORONTO CITY. TRREB
- C$949,0002 bd2 ba-- sqft155 Legion Rd N #Penthouse 2913, Toronto, ON M8Y 0A7For SaleMLS ID #W13594124, REMAX YOUR COMMUNITY REALTY. TRREB
- C$1,535,0002 bd3 ba-- sqft10 Queens Quay W #2206, Toronto, ON M5J 2R9For SaleMLS ID #C13184738, RE/MAX ULTIMATE REALTY INC.. TRREB
- C$929,0002 bd2 ba-- sqft1 Ripley Ave #403, Toronto, ON M6S 4Z6For SaleMLS ID #W13599870, ROYAL LEPAGE REAL ESTATE SERVICES LTD.. TRREB
- C$845,0003 bd2 ba-- sqft200 Manitoba St #119, Toronto, ON M8Y 3Y9For SaleMLS ID #W13247324, SUTTON GROUP-ADMIRAL REALTY INC.. TRREB
- C$799,9993 bd2 ba-- sqft185 Legion Rd N #1808, Toronto, ON M8Y 0A1For SaleMLS ID #W13410560, IQI GLOBAL REAL ESTATE. TRREB
- C$885,0003 bd2 ba-- sqft105 The Queensway #302, Toronto, ON M6S 5B5For SaleMLS ID #W13503550, ORIGIN COLLECTIVE REALTY LTD.. TRREB
- C$799,9992 bd2 ba-- sqftThe Tides 647-352-6677, Toronto, ON M8Y 0A1For SaleMLS ID #W13204958, KELLER WILLIAMS PORTFOLIO REALTY. TRREB
- C$800,0002 bd2 ba-- sqft155 Legion Rd N #2513, Toronto, ON M8Y 0A7For SaleMLS ID #W13463078, SUTTON GROUP-ADMIRAL REALTY INC.. TRREB
- C$965,0002 bd2 ba-- sqft1910 Lake Shore Blvd W #1108, Toronto, ON M6S 1A2For SaleMLS ID #W13505616, REMAX YOUR COMMUNITY REALTY. TRREB
