Skip main navigation
For sale
  • C$1,456,000

    2269 Lake Shore Blvd W #3201, Toronto, ON M8V 3X6

    2beds
    2baths
    Apartment
    Built in ----
    -- sqft lot
    $-- Zestimate®
    C$--/sqft
    C$1,355/mo HOA

    What's special

    Elegant fireplaceCustom built-insAutomated blindsMarble and limestone flooringExtensive custom built-insMultiple closetsNewly renovated second bathroom
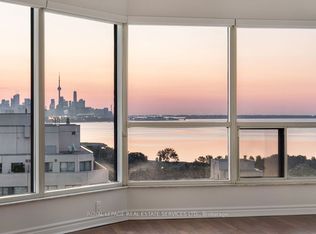
    Experience sophisticated waterfront living at the award-winning Marina Del Rey. This exceptional penthouse-level residence offers spectacular sunset views, 1366 sq. ft. of elegant interior living space, and an impressive 490 sq. ft. wraparound balcony with five walk-outs, seamlessly blending indoor and outdoor living. Situated on the exclusive penthouse level with only four suites per floor, this residence offers exceptional privacy and tranquility. The spacious open-concept living and dining area features an elegant fireplace, custom built-ins, automated blinds, and wall-to-wall windows that flood the home with natural light. The renovated kitchen is beautifully appointed with granite countertops, marble and limestone flooring. The generous primary suite serves as a luxurious private retreat, offering a spacious 4-piece ensuite, extensive custom built-ins, and multiple closets. The versatile second bedroom is ideal as a guest suite, den, or home office and is conveniently located adjacent to a newly renovated second bathroom. The popcorn ceilings have been removed throughout, creating a sleek, contemporary flat-ceiling finish. Enjoy true resort-style living with exclusive access to the 34th Floor of Phase III and the renowned Malibu Club, featuring an indoor pool, fitness center, tennis and squash courts, saunas, billiards, library, party room, rooftop terrace, and more. Maintenance fees include all utilities, basic cable, and internet. The suite comes with two separate side-by side parking spaces. This premier waterfront address is steps from marinas, the Martin Goodman Trail, waterfront parks, cafés, and restaurants, and just minutes from downtown Toronto. A rare opportunity to enjoy luxury waterfront living with unparalleled amenities, breathtaking views, and exceptional convenience.
    60 days
    |
    23
    |
    1
    |

    Zillow last checked:

    Listing updated:

    Listed by:

    ROYAL LEPAGE REAL ESTATE SERVICES LTD.

    Source: TRREB,MLS®#: W13453948MLS LogoOriginating MLS®#: Toronto Regional Real Estate Board

      Facts & features

      Interior

      Bedrooms & bathrooms
      • Bedrooms: 2
      • Bathrooms: 2
      Primary bedroom
      • Level: Main
      • Dimensions: 3.98 x 3.89
      Bedroom 2
      • Level: Main
      • Dimensions: 4.44 x 3.05
      Dining room
      • Level: Main
      • Dimensions: 7.94 x 5.53
      Foyer
      • Level: Main
      • Dimensions: 2.1 x 1.76
      Kitchen
      • Level: Main
      • Dimensions: 3.3 x 3.12
      Laundry
      • Level: Main
      • Dimensions: 1.65 x 1.49
      Living room
      • Level: Main
      • Dimensions: 7.94 x 5.53
      Heating
      • Forced Air, Gas
      Cooling
      • Central Air
      Appliances
      • Laundry: In-Suite Laundry
      Features
      • Flooring: Carpet Free
      • Basement: Other
      • Has fireplace: Yes
      • Fireplace features: Electric
      Interior area
      • Living area range: 1200-1399 null

      Property

      Parking
      • Total spaces: 2
      • Parking features: Underground
      • Has garage: Yes
      Features
      • Exterior features: Open Balcony
      • Has view: Yes
      • View description: City, Lake, Marina, Water
      • Has water view: Yes
      • Water view: Lake,Marina,Water
      Lot
      • Features: Lake/Pond, Marina, Park, Public Transit, Rec./Commun.Centre, Waterfront
      Details
      • Parcel number: 119730248

      Construction

      Type & style
      • Home type: Apartment
      • Property subtype: Apartment
      Materials
      • Concrete
      • Foundation: Poured Concrete

      Community & HOA

      Community
      • Security: Alarm System, Carbon Monoxide Detector(s), Concierge/Security, Smoke Detector(s)
      HOA
      • Amenities included: Concierge, Gym, Indoor Pool, Party Room/Meeting Room, Rooftop Deck/Garden, Visitor Parking
      • Services included: Heat Included, Common Elements Included, Hydro Included, Building Insurance Included, Water Included, Parking Included, Cable TV Included, CAC Included
      • HOA fee: C$1,355 monthly
      • HOA name: MTCC
      Location
      • Region: Toronto

      Financial & listing details

      • Annual tax amount: C$4,642
      • Date on market: 6/17/2026

        Price history

        Price history is unavailable.

        Public tax history

        Tax history is unavailable.

        Climate risks

        Neighborhood: Mimico

        Getting around

        88 / 100
        Very Walkable
        81 / 100
        Very Bikeable

        Nearby schools

        GreatSchools rating

        No schools nearby

        We couldn't find any schools near this home.

        Similar homes