A rare opportunity to own a waterfront residence combining refined design, smart home technology, in suite spa features, and resort style living in one of Humber Bay Shores' landmark communities. This custom renovated lower penthouse residence offers 1,210 sq. ft. per builder plan, 9 ft ceilings, expansive principal rooms, and beautiful views of the Toronto skyline, Lake Ontario, marina, and surrounding parkland. Originally a 2-bedroom plus solarium layout, the suite has been thoughtfully reimagined into a refined 2-bedroom residence designed for elegant living, entertaining, and everyday comfort. The open concept living, dining, and kitchen area is framed by wraparound windows and features custom white oak engineered plank flooring, bespoke millwork, raised door headers (88"), solid-core doors with upgraded chrome hardware, quartz counters and window sills, large-format CIOT Italian tile, and recessed lighting throughout. Designed with both beauty and technology in mind, the suite includes a Control4 smart home system, automated living room blinds, centrally controlled lighting, invisible Sonance architectural speakers, and zoned Bowers & Wilkins audio throughout. The bathrooms offer a spa inspired experience, with a shower/steam room and a primary ensuite featuring an XL hydrotherapy/Chroma therapy bath, double vanity, and luxury finishes. The generous primary includes a custom walk-in closet, while the second bedroom offers built-ins, a reading nook, and work-from-home flexibility. The renovation included updated plumbing, electrical, and a newer 100-amp panel. Residents enjoy access to the Malibu Club, offering the feel of a private resort with tennis and squash courts, pool, saunas, gym, library, billiards/game room, party room, terrace, barbecue area overlooking the marina, ample visitor parking, 24/7 concierge, gated community security, and beautifully maintained grounds. All inclusive maintenance fees include parking, hydro, gas, water, cable, and internet.
For sale
C$1,399,000
2267 Lake Shore Blvd W #1307, Toronto, ON M8V 3X2
2beds
2baths
Apartment
Built in ----
-- sqft lot
$-- Zestimate®
C$--/sqft
C$1,180/mo HOA
What's special
Waterfront residenceSmart home technologyIn suite spa featuresExpansive principal roomsWraparound windowsBespoke millworkLarge-format ciot italian tile
- 23 days |
- 26 |
- 1 |
Zillow last checked:
Listing updated:
Listed by:
SUTTON GROUP OLD MILL REALTY INC.
Source: TRREB,MLS®#: W13569570 Originating MLS®#: Toronto Regional Real Estate Board
Originating MLS®#: Toronto Regional Real Estate BoardFacts & features
Interior
Bedrooms & bathrooms
- Bedrooms: 2
- Bathrooms: 2
Bedroom
- Level: Flat
- Dimensions: 3.3 x 3.97
Bedroom 2
- Level: Flat
- Dimensions: 5.41 x 3.54
Dining room
- Level: Flat
- Dimensions: 6.89 x 7.33
Foyer
- Level: Flat
- Dimensions: 1.85 x 1.76
Kitchen
- Level: Flat
- Dimensions: 6.89 x 7.33
Living room
- Level: Flat
- Dimensions: 6.89 x 7.33
Heating
- Forced Air, Gas
Cooling
- Central Air
Appliances
- Included: Built-In Oven, Countertop Range, Bar Fridge
- Laundry: In-Suite Laundry
Features
- Steam Room, Storage
- Flooring: Carpet Free
- Basement: None
- Has fireplace: No
Interior area
- Living area range: 1200-1399 null
Video & virtual tour
Property
Parking
- Total spaces: 1
- Parking features: Garage
- Has garage: Yes
Features
- Exterior features: Controlled Entry, Landscaped
Details
- Parcel number: 119120253
Construction
Type & style
- Home type: Apartment
- Property subtype: Apartment
Materials
- Concrete
Community & HOA
Community
- Security: Security Gate
HOA
- Services included: Heat Included, Hydro Included, Water Included, Cable TV Included, CAC Included, Common Elements Included, Building Insurance Included, Parking Included
- HOA fee: C$1,180 monthly
- HOA name: MTC
Location
- Region: Toronto
Financial & listing details
- Annual tax amount: C$4,013
- Date on market: 7/16/2026
S
SUTTON GROUP OLD MILL REALTY INC.
By pressing Contact Agent, you agree that the real estate professional identified above may call/text you about your search, which may involve use of automated means and pre-recorded/artificial voices. You don't need to consent as a condition of buying any property, goods, or services. Message/data rates may apply. You also agree to our Terms of Use. Zillow does not endorse any real estate professionals. We may share information about your recent and future site activity with your agent to help them understand what you're looking for in a home.
Price history
Price history is unavailable.
Public tax history
Tax history is unavailable.
Climate risks
Neighborhood: Mimico
Nearby schools
GreatSchools rating
No schools nearby
We couldn't find any schools near this home.
- C$799,0002 bd2 ba-- sqft2267 Lake Shore Blvd W #723, Toronto, ON M8V3X2For Sale
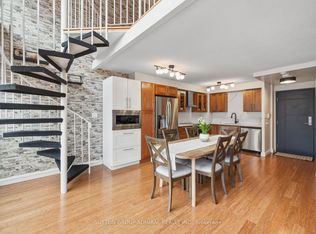
- C$1,100,0002 bd2 ba-- sqft2267 Lake Shore Blvd W #806, Toronto, ON M8V3X2For Sale

- C$795,0003 bd2 ba-- sqft2267 Lake Shore Blvd W #526, Toronto, ON M8V3X2For Sale

- C$859,9003 bd2 ba-- sqft2261 Lake Shore Blvd W #1010, Toronto, ON M8V3X1For Sale

- C$3,8003 bd2 ba-- sqft2261 Lake Shore Blvd W #519, Toronto, ON M8V3X1For Rent
- C$749,9992 bd1 ba-- sqft2261 Lake Shore Blvd W #607, Toronto, ON M8V3X1For Sale
- C$679,0002 bd2 ba-- sqft2269 Lake Shore Blvd W #1207, Toronto, ON M8V3X6For Sale
- C$1,456,0002 bd2 ba-- sqft2269 Lake Shore Blvd W #3201, Toronto, ON M8V3X6For Sale
Similar homes
- C$1,100,0002 bd2 ba-- sqftMarina del Rey, Toronto, ON M8V 3X2For SaleMLS ID #W13636692, RIGHT AT HOME REALTY INC.. TRREB
- C$1,456,0002 bd2 ba-- sqftMarina Del Ray Phase III, Toronto, ON M8V 3X6For Sale
 MLS ID #W13453948, ROYAL LEPAGE REAL ESTATE SERVICES LTD.. TRREB
 - C$1,149,0002 bd2 ba-- sqft70 Annie Craig Dr #2605, Toronto, ON M8V 0G2For Sale
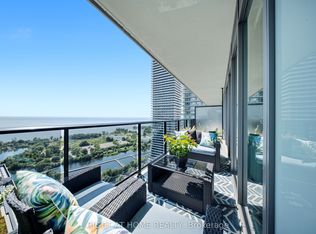 MLS ID #W13639588, RIGHT AT HOME REALTY INC.. TRREB
 - C$1,180,0003 bd2 ba-- sqftWaters Edge, Toronto, ON M8V 0G9For Sale
 MLS ID #W13651426, ORION REALTY CORPORATION. TRREB
 - C$795,0003 bd2 ba-- sqft2267 Lake Shore Blvd W #526, Toronto, ON M8V 3X2For SaleMLS ID #W13647340, PROPERTY.CA INC.. TRREB
- C$1,479,9003 bd2 ba-- sqft58 Marine Parade Dr #1103, Toronto, ON M8V 4G1For SaleMLS ID #W13622958, ROYAL LEPAGE SIGNATURE REALTY. TRREB
- C$799,0002 bd2 ba-- sqft2269 Lake Shore Blvd W #511, Toronto, ON M8V 3X6For SaleMLS ID #W13636786, ROYAL LEPAGE REAL ESTATE SERVICES LTD.. TRREB
- C$1,339,0003 bd2 ba-- sqft38 Annie Craig Dr #4305, Toronto, ON M8V 0G9For SaleMLS ID #W13555122, SUTTON GROUP-ADMIRAL REALTY INC.. TRREB
- C$1,250,0002 bd2 ba-- sqft300 Manitoba St #311, Toronto, ON M8Y 4G6For SaleMLS ID #W13590028, RE/MAX REALTRON REALTY INC.. TRREB
- C$1,069,9982 bd2 ba-- sqftRiva del Lago, Toronto, ON M8V 0B6For SaleMLS ID #W13631188, SUTTON GROUP OLD MILL REALTY INC.. TRREB
- C$799,0002 bd2 ba-- sqft2267 Lake Shore Blvd W #723, Toronto, ON M8V 3X2For SaleMLS ID #W13185260, SUTTON GROUP-ADMIRAL REALTY INC.. TRREB
- C$949,8883 bd2 ba-- sqftMystic Pointe Warehouse Lofts, Toronto, ON M8Y 4G6For SaleMLS ID #W13653402, EXP REALTY. TRREB
- C$899,0002 bd2 ba-- sqftEAU DU SOLEIL, Toronto, ON M8V 0J1For SaleMLS ID #W13635526, SUTTON GROUP-ADMIRAL REALTY INC.. TRREB
- C$1,375,0002 bd3 ba1.4k sqftLago, Toronto, ON M8V 0C8For SaleMLS ID #40843598, Michael Phinney, Salesperson, Royal LePage Real Estate Services Phinney Real Estate. ITSO
- C$829,0003 bd2 ba-- sqft90 Park Lawn Rd #1211, Toronto, ON M8Y 0B6For SaleMLS ID #W13645370, PROPERTY.CA INC.. TRREB
- C$1,750,0003 bd2 ba-- sqftWaterford Towers, Toronto, ON M8V 4G4For SaleMLS ID #W13632898, GOWEST REALTY LTD.. TRREB
- C$759,0002 bd2 ba-- sqftBeyond The Sea, Toronto, ON M8V 0A9For SaleMLS ID #W13609440, HOMELIFE FRONTIER REALTY INC.. TRREB
- C$1,269,8883 bd3 ba-- sqft110 Marine Parade Dr Unit 901, Toronto, ON M8V 0B6For SaleMLS ID #W13143826, AURA SIGNATURE REALTY INC.. TRREB
- C$769,0002 bd2 ba-- sqftWestlake Villiage, Toronto, ON M8V 1A4For SaleMLS ID #W13628490, ROYAL LEPAGE REAL ESTATE SERVICES LTD.. TRREB
- C$999,0003 bd2 ba-- sqft88 Park Lawn Rd #Lph2906, Toronto, ON M8Y 0B5For SaleMLS ID #W13609958, RE/MAX PROFESSIONALS INC.. TRREB
