Welcome to Marina Del Rey at 2267 Lake Shore Boulevard West unit 526 in the heart of Mimico's vibrant waterfront community. This light-filled suite offers a functional split-bedroom layout with an open concept living and dining area, ideal for both everyday living and entertaining. The spacious primary bedroom comfortably fits a king-size bed and features a walk-in closet and private four-piece ensuite. Residents enjoy a relaxed waterfront lifestyle with the scenic Waterfront Trail just steps away and the TTC only a one-minute walk from the building. Marina Del Rey offers an extensive range of amenities including an indoor pool, fitness centre, tennis and squash courts, party and lounge rooms, library, outdoor BBQ areas, car wash, 24-hour concierge, parking, and ample visitor parking, all surrounded by parks, marinas, restaurants, grocery stores, and convenient access to downtown Toronto and major highways.
For sale
C$835,000
2267 Lake Shore Blvd W #526, Toronto, ON M8V 3X2
3beds
2baths
Condominium
Built in ----
-- sqft lot
$-- Zestimate®
C$--/sqft
C$980/mo HOA
What's special
Light-filled suiteFunctional split-bedroom layoutSpacious primary bedroomWalk-in closetPrivate four-piece ensuiteIndoor poolFitness centre
- 46 days |
- 34 |
- 0 |
Zillow last checked:
Listing updated:
Listed by:
PROPERTY.CA INC.
Source: TRREB,MLS®#: W13439824 Originating MLS®#: Toronto Regional Real Estate Board
Originating MLS®#: Toronto Regional Real Estate BoardFacts & features
Interior
Bedrooms & bathrooms
- Bedrooms: 3
- Bathrooms: 2
Primary bedroom
- Level: Main
- Dimensions: 4.74 x 3.16
Bedroom 2
- Level: Main
- Dimensions: 3.56 x 4.57
Dining room
- Level: Main
- Dimensions: 3.91 x 2.54
Kitchen
- Level: Main
- Dimensions: 2.8 x 2.21
Living room
- Level: Main
- Dimensions: 5.73 x 4.65
Heating
- Forced Air, Gas
Cooling
- Central Air
Appliances
- Laundry: In-Suite Laundry
Features
- None
- Basement: None
- Has fireplace: No
Interior area
- Living area range: 1000-1199 null
Property
Parking
- Total spaces: 1
- Parking features: Garage
- Has garage: Yes
Details
- Parcel number: 119120790
Construction
Type & style
- Home type: Condo
- Property subtype: Condominium
Materials
- Concrete
Community & HOA
HOA
- Services included: Heat Included, Hydro Included, Water Included, Cable TV Included, CAC Included, Common Elements Included, Building Insurance Included, Parking Included, Condo Taxes Included
- HOA fee: C$980 monthly
- HOA name: MTCC
Location
- Region: Toronto
Financial & listing details
- Annual tax amount: C$1,500
- Date on market: 6/19/2026
P
PROPERTY.CA INC.
By pressing Contact Agent, you agree that the real estate professional identified above may call/text you about your search, which may involve use of automated means and pre-recorded/artificial voices. You don't need to consent as a condition of buying any property, goods, or services. Message/data rates may apply. You also agree to our Terms of Use. Zillow does not endorse any real estate professionals. We may share information about your recent and future site activity with your agent to help them understand what you're looking for in a home.
Price history
Price history is unavailable.
Public tax history
Tax history is unavailable.
Climate risks
Neighborhood: Mimico
Nearby schools
GreatSchools rating
No schools nearby
We couldn't find any schools near this home.
- C$799,0002 bd2 ba-- sqft2267 Lake Shore Blvd W #723, Toronto, ON M8V3X2For Sale
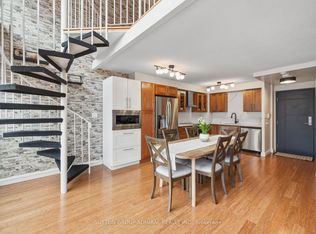
- C$1,399,0002 bd2 ba-- sqft2267 Lake Shore Blvd W #1307, Toronto, ON M8V3X2For Sale

- C$1,100,0002 bd2 ba-- sqft2267 Lake Shore Blvd W #806, Toronto, ON M8V3X2For Sale

- C$859,9003 bd2 ba-- sqft2261 Lake Shore Blvd W #1010, Toronto, ON M8V3X1For Sale

- C$3,8003 bd2 ba-- sqft2261 Lake Shore Blvd W #519, Toronto, ON M8V3X1For Rent
- C$749,9992 bd1 ba-- sqft2261 Lake Shore Blvd W #607, Toronto, ON M8V3X1For Sale
- C$679,0002 bd2 ba-- sqft2269 Lake Shore Blvd W #1207, Toronto, ON M8V3X6For Sale
- C$1,456,0002 bd2 ba-- sqft2269 Lake Shore Blvd W #3201, Toronto, ON M8V3X6For Sale
Similar homes
- C$839,0003 bd2 ba-- sqft90 Park Lawn Rd #1211, Toronto, ON M8Y 0B6For Sale
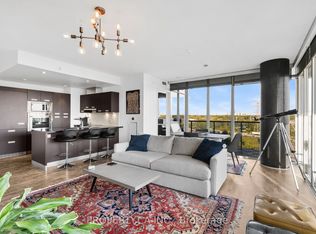 MLS ID #W13455712, PROPERTY.CA INC.. TRREB
 - C$639,9002 bd1 ba-- sqft59 Annie Craig Dr #3302, Toronto, ON M8V 0C4For Sale
 MLS ID #W13608980, PROPERTY.CA INC.. TRREB
 - C$699,9993 bd2 ba-- sqft92 King St E #1008, Toronto, ON M5C 2V8For Sale
 MLS ID #C13637194, PROPERTY.CA INC.. TRREB
 - C$899,0003 bd3 ba-- sqft34 Ferguson St, Toronto, ON M1L 0C2For Sale
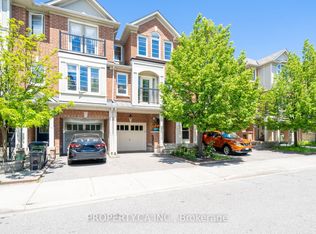 MLS ID #E13633120, PROPERTY.CA INC.. TRREB
 - C$624,9003 bd2 ba-- sqft1928 Lake Shore Blvd W #3205, Toronto, ON M6S 0B1For SaleMLS ID #W13529062, PROPERTY.CA INC.. TRREB
- C$729,0003 bd2 ba-- sqft77 Carlton St #202, Toronto, ON M5B 2J7For SaleMLS ID #C13456540, PMT REALTY INC.. TRREB
- C$749,9002 bd2 ba-- sqft18 Yonge St #2011, Toronto, ON M5E 1Z8New ConstructionMLS ID #C13430374, PROPERTY.CA INC.. TRREB
- C$799,9993 bd2 ba-- sqft28 Empress Ave Unit 1912, Toronto, ON M2N 6Z7For SaleMLS ID #C13515820, PROPERTY.CA INC.. TRREB
- C$849,0002 bd2 ba-- sqft8 Scollard St #702, Toronto, ON M5R 1M2For SaleMLS ID #C13009570, PROPERTY.CA INC.. TRREB
- C$890,0003 bd2 ba-- sqft323 Richmond St E #807, Toronto, ON M5A 4R3For SaleMLS ID #C13016854, PG DIRECT REALTY LTD.. TRREB
- C$769,0002 bd2 ba-- sqftLindenwood, Toronto, ON M5A 4R1For SaleMLS ID #C13532572, PROPERTY.CA INC.. TRREB
- C$681,0002 bd3 ba-- sqft7 Forbes Ave, Toronto, ON M6M 0B5For SaleMLS ID #W13483342, PROPERTY.CA INC.. TRREB
- C$869,0002 bd3 ba-- sqft473 Dupont St #2, Toronto, ON M6G 1Y6For SaleMLS ID #C12797248, PROPERTY.CA INC.. TRREB
- C$529,0001 bd1 ba-- sqft58 Marine Parade Dr #219, Toronto, ON M8V 4G1For SaleMLS ID #W13605926, EXP REALTY. TRREB
- C$829,0003 bd3 ba-- sqft1050 Bristol Rd W #45, Mississauga, ON L5V 2E8For SaleMLS ID #W13058620, PROPERTY.CA INC.. TRREB
- C$699,0002 bd1 ba-- sqft280 Dundas St W #1702, Toronto, ON M5A 3W1For SaleMLS ID #C13439752, PROPERTY.CA INC.. TRREB
- C$639,0002 bd1 ba-- sqft525 Wilson Ave #118, Toronto, ON M3H 0A7For SaleMLS ID #C13575796, PROPERTY.CA INC.. TRREB
- C$619,0002 bd1 ba-- sqft11 Brunel Ct #503, Toronto, ON M5V 3Y3For SaleMLS ID #C13577858, PROPERTY.CA INC.. TRREB
- C$897,0002 bd2 ba-- sqft332 Woodfield Rd, Toronto, ON M4L 2X1For SaleMLS ID #E13477898, PROPERTY.CA INC.. TRREB
- C$649,0003 bd3 ba-- sqft60 Winston Park Blvd Unit 66, Toronto, ON M3K 0A4For SaleMLS ID #W13149666, EXP REALTY. TRREB
