
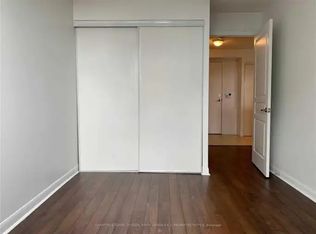
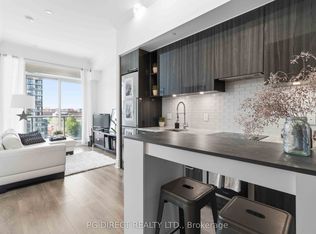
Visit REALTOR website for additional information. Step into modern urban living at its finest in this beautifully designed 3-bedroom condo at 323Richmond St E.Offering a smart, spacious layout, this suite perfectly balances comfort and functionality,making it ideal for families, professionals, or investors alike.The open-concept living and dining area is filled with natural light and flows seamlessly intoa contemporary kitchen, creating an inviting space for both everyday living and entertaining.Three generously sized bedrooms provide flexibility for a growing family, home office, or guestaccommodations. With two full bathrooms, convenience and privacy are thoughtfully built intothe design.Located in a vibrant downtown neighbourhood, you're just steps from trendy cafes, restaurants,parks, and transit options, with easy access to the Distillery District, St. Lawrence Market,and the Financial District. Enjoy the best of city living while coming home to a comfortableand well-laid-out space.A rare opportunity to own a stylish and functional 3-bedroom condo in one of Toronto's mostsought-after locations.
For sale
C$890,000
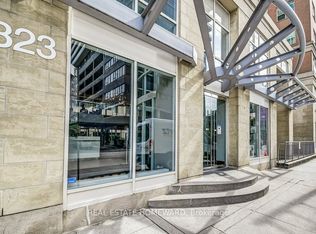
323 Richmond St E #807, Toronto, ON M5A 4R3
3beds
2baths
Apartment
Built in ----
-- sqft lot
$-- Zestimate®
C$--/sqft
C$863/mo HOA
What's special
Smart spacious layoutFilled with natural lightContemporary kitchenThree generously sized bedroomsComfortable and well-laid-out space
- 110 days |
- 5 |
- 0 |
Zillow last checked:
Listing updated:
Listed by:
PG DIRECT REALTY LTD.
Source: TRREB,MLS®#: C13016854 Originating MLS®#: Toronto Regional Real Estate Board
Originating MLS®#: Toronto Regional Real Estate BoardFacts & features
Interior
Bedrooms & bathrooms
- Bedrooms: 3
- Bathrooms: 2
Primary bedroom
- Level: Main
- Dimensions: 5.9 x 3.09
Bedroom 2
- Level: Main
- Dimensions: 3.2 x 2.5
Bedroom 3
- Level: Main
- Dimensions: 3.43 x 2.24
Dining room
- Level: Main
- Dimensions: 3.37 x 2.9
Foyer
- Level: Main
- Dimensions: 4.34 x 1.2
Kitchen
- Level: Main
- Dimensions: 2.67 x 2.74
Living room
- Level: Main
- Dimensions: 4.2 x 3
Heating
- Forced Air, Gas
Cooling
- Central Air
Appliances
- Laundry: In-Suite Laundry
Features
- Primary Bedroom - Main Floor
- Flooring: Carpet Free
- Basement: None
- Has fireplace: No
Interior area
- Living area range: 900-999 null
Property
Parking
- Total spaces: 1
- Parking features: Underground
- Has garage: Yes
Features
- Stories: 1
- Exterior features: Open Balcony
Details
- Parcel number: 123270346
Construction
Type & style
- Home type: Apartment
- Property subtype: Apartment
Materials
- Brick
Community & HOA
HOA
- Services included: Heat Included, Hydro Included, Water Included, CAC Included, Common Elements Included
- HOA fee: C$863 monthly
- HOA name: MTCC
Location
- Region: Toronto
Financial & listing details
- Annual tax amount: C$3,302
- Date on market: 4/18/2026
P
PG DIRECT REALTY LTD.
By pressing Contact Agent, you agree that the real estate professional identified above may call/text you about your search, which may involve use of automated means and pre-recorded/artificial voices. You don't need to consent as a condition of buying any property, goods, or services. Message/data rates may apply. You also agree to our Terms of Use. Zillow does not endorse any real estate professionals. We may share information about your recent and future site activity with your agent to help them understand what you're looking for in a home.
Price history
Price history is unavailable.
Public tax history
Tax history is unavailable.
Climate risks
Neighborhood: Moss Park
Nearby schools
GreatSchools rating
No schools nearby
We couldn't find any schools near this home.
- C$--2 bd2 ba1k sqft323 Richmond St E #2XX, Toronto, ON M5A4R3Off Market
- C$--2 bd2 ba875 sqft323 Richmond St E #CONDO, Toronto, ON M5A4R3Off Market
- C$--1 bd1 ba550 sqft323 Richmond St E #1214, Toronto, ON M5A4R3Off Market
- C$800,0003 bd2 ba-- sqft323 Richmond St E #1009, Toronto, ON M5A4R3For Sale
- C$439,9001 bd1 ba-- sqft323 Richmond St E #1417, Toronto, ON M5A4R3For Sale
- C$520,0002 bd1 ba-- sqft323 Richmond St E #704, Toronto, ON M5A4R3For Sale
- C$--1 bd1 ba575 sqft323 Richmond St E #201, Toronto, ON M5A4R3Off Market
- C$--1 bd1 ba595 sqft323 Richmond St E, Toronto, ON M5A4R3Off Market
Similar homes
- C$625,0002 bd2 ba-- sqft77 Lombard St #501, Toronto, ON M5C 3E1For Sale
 MLS ID #C13629666, RIGHT AT HOME REALTY INC.. TRREB
 - C$585,0002 bd2 ba-- sqft120 Parliament St #713, Toronto, ON M5A 4R2For Sale
 MLS ID #C13652212, PG DIRECT REALTY LTD.. TRREB
 - C$868,0003 bd2 ba-- sqftBliss Condos, Toronto, ON M6K 3P9For Sale
 MLS ID #C13538300, HOMELIFE/REALTY ONE LTD.. TRREB
 - C$695,0002 bd2 ba-- sqftKing George, Toronto, ON M5A 4S4For SaleMLS ID #C13058486, CHESTNUT PARK REAL ESTATE LIMITED. TRREB
- C$520,0002 bd1 ba-- sqft323 Richmond St E #704, Toronto, ON M5A 4R3For SaleMLS ID #C13500158, ROYAL LEPAGE SIGNATURE REALTY. TRREB
- C$605,0002 bd2 ba-- sqft320 Richmond St E #1115, Toronto, ON M5A 1P9For SaleMLS ID #C13612320, SAGE REAL ESTATE LIMITED. TRREB
- C$729,0003 bd2 ba-- sqft77 Carlton St #202, Toronto, ON M5B 2J7For SaleMLS ID #C13456540, PMT REALTY INC.. TRREB
- C$799,0003 bd2 ba-- sqftLiberty Lakeview Towers, Toronto, ON M6K 0A2For SaleMLS ID #C13526184, ROYAL LEPAGE SIGNATURE REALTY. TRREB
- C$675,0003 bd2 ba-- sqft1926 Lake Shore Blvd W #2711, Toronto, ON M6S 1A1For SaleMLS ID #W13644562, RE/MAX REALTY SPECIALISTS INC.. TRREB
- C$758,0002 bd2 ba-- sqft30 Hayden St #404, Toronto, ON M4Y 3B8For SaleMLS ID #C13497402, RIGHT AT HOME REALTY INC.. TRREB
- C$775,0003 bd2 ba-- sqft1787 Saint Clair Ave W #920, Toronto, ON M6N 0B7For SaleMLS ID #W13232304, REAL BROKER ONTARIO LTD.. TRREB
- C$799,9993 bd2 ba-- sqft185 Legion Rd N #1808, Toronto, ON M8Y 0A1For SaleMLS ID #W13410560, IQI GLOBAL REAL ESTATE. TRREB
- C$725,0002 bd2 ba-- sqft650 Mount Pleasant Rd #508, Toronto, ON M4S 2N5For SaleMLS ID #C13155560, HOMELIFE/ROMANO REALTY LTD.. TRREB
- C$589,0002 bd2 ba-- sqft18 Valley Woods Rd #Penthouse 310, Toronto, ON M3A 0A1For SaleMLS ID #C13636578, FOREST HILL REAL ESTATE INC.. TRREB
- C$759,0003 bd2 ba-- sqft591 Sheppard Ave E #629, Toronto, ON M2K 0G2For SaleMLS ID #C13526588, HOMELIFE FRONTIER REALTY INC.. TRREB
- C$499,0002 bd1 ba-- sqftCouture, Toronto, ON M4Y 2J4For SaleMLS ID #C13606512, HOMELIFE NEW WORLD REALTY INC.. TRREB
- C$589,9002 bd1 ba-- sqft397 Front St W #2310, Toronto, ON M5V 3S1For SaleMLS ID #C13568006, RE/MAX EXCEL REALTY LTD.. TRREB
- C$695,0002 bd2 ba-- sqftGrand Harbour, Toronto, ON M8V 3X9For SaleMLS ID #W13619684, RIGHT AT HOME REALTY INC.. TRREB
- C$699,0001 bd2 ba-- sqft15 Stafford St #Lph5, Toronto, ON M5V 3X6For SaleMLS ID #C13448882, ELEVATE REALTY INC.. TRREB
- C$749,9994 bd3 ba-- sqftTreviso I, North York, ON M6A 0B7For SaleMLS ID #W13416720, RIGHT AT HOME REALTY INC.. TRREB
