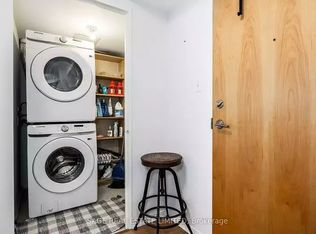
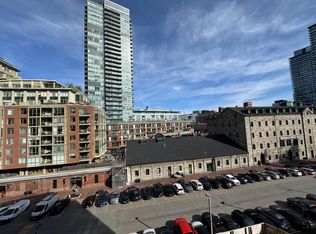
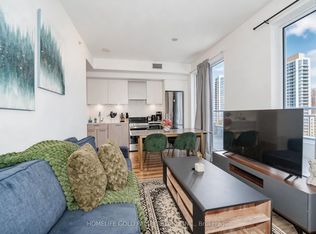
Visit REALTOR website for additional information. Where modern city living meets exceptional convenience. This bright and well-designed2-bedroom, 2 full bathroom suite offers a highly functional layout with thoughtfully separated bedrooms, maximizing both privacy and comfort. Enjoy open-concept living and dining spaces that flow seamlessly to a private balcony-perfect for morning coffee, evening relaxation, or taking in the energy of the neighbourhood. The spacious primary bedroom features a full ensuite bathroom, while the second bedroom and additional full bath provide flexibility for families, guests, or a home office. Located in one of Toronto's most walkable communities, you'll be steps from the Distillery District, St. Lawrence Market, parks, cafés, restaurants, grocery stores, and everyday essentials. Commuting is effortless with easy access to TTC transit, major roadways, downtown offices, and Toronto's vibrant waterfront. An ideal opportunity for professionals, couples, families, or investors seeking a stylish and conveniently located home in the heart of the city.
For sale
C$592,000
120 Parliament St #713, Toronto, ON M5A 4R2
2beds
2baths
Apartment
Built in ----
-- sqft lot
$-- Zestimate®
C$--/sqft
C$509/mo HOA
What's special
- 61 days |
- 27 |
- 2 |
Zillow last checked:
Listing updated:
Listed by:
PG DIRECT REALTY LTD.
Source: TRREB,MLS®#: C13230022 Originating MLS®#: Toronto Regional Real Estate Board
Originating MLS®#: Toronto Regional Real Estate BoardFacts & features
Interior
Bedrooms & bathrooms
- Bedrooms: 2
- Bathrooms: 2
Primary bedroom
- Level: Main
- Dimensions: 3.86 x 2.69
Bedroom 2
- Level: Main
- Dimensions: 2.83 x 2.5
Foyer
- Level: Main
- Dimensions: 3.05 x 1.22
Kitchen
- Level: Main
- Dimensions: 3.45 x 2.58
Living room
- Level: Main
- Dimensions: 2.99 x 2.78
Heating
- Forced Air, Gas
Cooling
- Central Air
Appliances
- Laundry: In-Suite Laundry
Features
- Primary Bedroom - Main Floor
- Basement: None
- Has fireplace: No
Interior area
- Living area range: 600-699 null
Property
Parking
- Parking features: None
Features
- Exterior features: Open Balcony
Details
- Parcel number: 767840126
Construction
Type & style
- Home type: Apartment
- Property subtype: Apartment
Materials
- Brick
Community & HOA
Community
- Security: Concierge/Security
HOA
- Amenities included: Community BBQ, Concierge, Guest Suites, Gym, Party Room/Meeting Room, Rooftop Deck/Garden
- Services included: Heat Included, Building Insurance Included, Common Elements Included, Water Included, CAC Included
- HOA fee: C$509 monthly
- HOA name: TSCC
Location
- Region: Toronto
Financial & listing details
- Annual tax amount: C$2,744
- Date on market: 6/2/2026
PG DIRECT REALTY LTD.
PG DIRECT REALTY LTD.
By pressing Contact Agent, you agree that the real estate professional identified above may call/text you about your search, which may involve use of automated means and pre-recorded/artificial voices. You don't need to consent as a condition of buying any property, goods, or services. Message/data rates may apply. You also agree to our Terms of Use. Zillow does not endorse any real estate professionals. We may share information about your recent and future site activity with your agent to help them understand what you're looking for in a home.
Price history
Price history is unavailable.
Public tax history
Tax history is unavailable.
Climate risks
Neighborhood: Waterfront Communities
Nearby schools
GreatSchools rating
No schools nearby
We couldn't find any schools near this home.
- C$--1 bd1 ba649 sqft39 Parliament St #406, Toronto, ON M5A4R2Off Market
- C$--2 bd2 ba661 sqft39 Parliament St #599, Toronto, ON M5A4R2Off Market
- C$--2 bd1 ba792 sqft39 Parliament St #410, Toronto, ON M5A4R2Off Market
- C$--2 bd1 ba635 sqft120 Parliament St, Toronto, ON M5A4R2Off Market

- C$---- bd1 ba345 sqft37 Parliament St #925, Toronto, ON M5A4R2Off Market
- C$1,900-- bd1 ba-- sqft35 Parliament St #628, Toronto, ON M5A4R2For Rent
- C$--2 bd1 ba600 sqft35 Parliament St #630, Toronto, ON M5A4R2Off Market
- C$--2 bd2 ba799 sqft35 Parliament St, Toronto, ON M5A4R2Off Market
Similar homes
- C$605,0002 bd2 ba-- sqft320 Richmond St E #1115, Toronto, ON M5A 1P9For Sale
 MLS ID #C13612320, SAGE REAL ESTATE LIMITED. TRREB
 - C$559,9002 bd2 ba-- sqft251 Jarvis St #925, Toronto, ON M5B 0C3For Sale
 MLS ID #C13630120, JOYNET REALTY INC.. TRREB
 - C$599,8882 bd2 ba-- sqftTime and Space, Toronto, ON M5A 1Y4For Sale
 MLS ID #C13473864, RIGHT AT HOME REALTY INC.. TRREB
 - C$619,9003 bd2 ba-- sqftIce 1, Toronto, ON M5J 0A9For Sale
 MLS ID #C13628160, RE/MAX REALTY SERVICES INC.. TRREB
 - C$584,9002 bd1 ba-- sqft390 Cherry St #311, Toronto, ON M5A 0E2For SaleMLS ID #C13464412, PROPERTY.CA INC.. TRREB
- C$549,0002 bd2 ba-- sqft105 George St #713, Toronto, ON M5A 0L4For SaleMLS ID #C13549296, SOTHEBY'S INTERNATIONAL REALTY CANADA. TRREB
- C$669,9002 bd1 ba-- sqft284 King St E #808, Toronto, ON M5A 1K4For SaleMLS ID #C13250054, BRAD J. LAMB REALTY 2016 INC.. TRREB
- C$669,9002 bd1 ba-- sqftBauhaus, Toronto, ON M5A 1K4For SaleMLS ID #C13249944, BRAD J. LAMB REALTY 2016 INC.. TRREB
- C$499,0002 bd2 ba-- sqft28 Wellesley St E #1004, Toronto, ON M4Y 0C4For SaleMLS ID #C13627932, HOMELIFE LANDMARK RH REALTY. TRREB
- C$559,0002 bd1 ba-- sqft130 River St #901, Toronto, ON M5A 0R8For SaleMLS ID #C13497726, RE/MAX REALTRON REALTY INC.. TRREB
- C$548,0002 bd1 ba-- sqft51 E Liberty St #1315, Toronto, ON M6KFor SaleMLS ID #C13621818, SUTTON GROUP-ADMIRAL REALTY INC.. TRREB
- C$539,0001 bd1 ba-- sqft90 Trinity St #607, Toronto, ON M5A 0E4For SaleMLS ID #C13476516, KELLER WILLIAMS REFERRED URBAN REALTY. TRREB
- C$619,9992 bd1 ba-- sqft28 Wellesley St E Unit 3302, Toronto, ON M4Y 0C4For SaleMLS ID #C13518180, RE/MAX REAL ESTATE CENTRE INC.. TRREB
- C$739,0002 bd2 ba-- sqft158 Front St E #325, Toronto, ON M5A 0K9For SaleMLS ID #C13585114, RE/MAX REALTRON REALTY INC.. TRREB
- C$599,0002 bd1 ba-- sqft98 Lillian St #916, Toronto, ON M4S 0A5For SaleMLS ID #C13547024, RIGHT AT HOME REALTY INC.. TRREB
- C$529,9002 bd1 ba-- sqftLiberty Market Tower, Toronto, ON M6K 1A7For SaleMLS ID #C13609384, CENTURY 21 LEADING EDGE REALTY INC.. TRREB
- C$599,9002 bd1 ba-- sqftThe 500 Condos & Lofts, Toronto, ON M4X 1L1For SaleMLS ID #C12889252, REMAX YOUR COMMUNITY REALTY. TRREB
- C$619,9002 bd1 ba-- sqft38 Dan Leckie Way #1109, Toronto, ON M5V 2V6For SaleMLS ID #C13228426, ROYAL LEPAGE SIGNATURE REALTY. TRREB
- C$578,0002 bd1 ba-- sqftThe Yards, Toronto, ON M5V 0G8For SaleMLS ID #C13542744, NEST SEEKERS INTERNATIONAL REAL ESTATE. TRREB
- C$635,0002 bd1 ba-- sqftDNA Condos, Toronto, ON M6K 3M8For SaleMLS ID #C13603088, RE/MAX REALTRON REALTY INC.. TRREB
