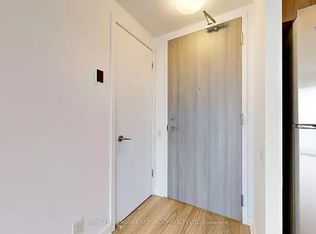
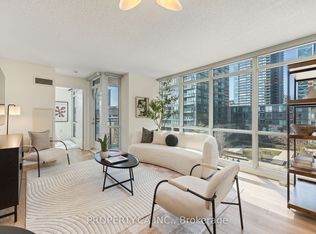
Welcome to 390 Cherry St Unit 311 Which Provides Sun-Filled South-Facing 1 Bedroom Plus Den In The Highly Sought-After And Picturesque Distillery District. This Stylish Suite Offers Approximately 692 Sq. Ft. Of Efficient Open-Concept Living Space Featuring Floor-To-Ceiling Windows, A Spacious Living Area, And Breathtaking Views.Located In The Prestigious Gooderham Condo, Residents Enjoy Exceptional Amenities Including 24-Hour Concierge Service, Fitness Centre, Yoga Studio, Steam Room, Sauna, And Indoor Swimming Pool.Perfectly Situated Steps From Local Favourites Including Nightwood, Tank House Theatre, And The Young Centre For The Performing Arts. Enjoy Easy Access To Restaurants, Shops, Public Transit, And Just Minutes To St. Lawrence Market.
For sale
C$584,900
390 Cherry St #311, Toronto, ON M5A 0E2
2beds
1baths
Apartment
Built in ----
-- sqft lot
$-- Zestimate®
C$--/sqft
C$765/mo HOA
What's special
Stylish suiteFloor-to-ceiling windowsBreathtaking views
- 30 days |
- 9 |
- 1 |
Zillow last checked:
Listing updated:
Listed by:
PROPERTY.CA INC.
Source: TRREB,MLS®#: C13464412 Originating MLS®#: Toronto Regional Real Estate Board
Originating MLS®#: Toronto Regional Real Estate BoardFacts & features
Interior
Bedrooms & bathrooms
- Bedrooms: 2
- Bathrooms: 1
Primary bedroom
- Level: Main
- Dimensions: 3.45 x 3.07
Den
- Level: Main
- Dimensions: 2.03 x 1.55
Dining room
- Level: Main
- Dimensions: 4.75 x 5.72
Kitchen
- Level: Main
- Dimensions: 2.92 x 2.44
Living room
- Level: Main
- Dimensions: 4.75 x 5.72
Heating
- Forced Air, Gas
Cooling
- Central Air
Appliances
- Laundry: Ensuite
Features
- Flooring: Carpet Free
- Basement: None
- Has fireplace: No
Interior area
- Living area range: 600-699 null
Video & virtual tour
Property
Parking
- Parking features: Underground
- Has garage: Yes
Lot
- Features: Clear View, Lake/Pond, Public Transit
Details
- Parcel number: 763920024
Construction
Type & style
- Home type: Apartment
- Property subtype: Apartment
Materials
- Concrete
Community & HOA
HOA
- Amenities included: Concierge, Exercise Room, Outdoor Pool, Gym
- Services included: Common Elements Included, Building Insurance Included, Heat Included, Water Included
- HOA fee: C$765 monthly
- HOA name: TSCC
Location
- Region: Toronto
Financial & listing details
- Annual tax amount: C$2,994
- Date on market: 6/18/2026
PROPERTY.CA INC.
PROPERTY.CA INC.
By pressing Contact Agent, you agree that the real estate professional identified above may call/text you about your search, which may involve use of automated means and pre-recorded/artificial voices. You don't need to consent as a condition of buying any property, goods, or services. Message/data rates may apply. You also agree to our Terms of Use. Zillow does not endorse any real estate professionals. We may share information about your recent and future site activity with your agent to help them understand what you're looking for in a home.
Price history
Price history is unavailable.
Public tax history
Tax history is unavailable.
Climate risks
Neighborhood: Waterfront Communities
Nearby schools
GreatSchools rating
No schools nearby
We couldn't find any schools near this home.
- C$--1 bd1 ba650 sqft390 Cherry St #1A, Toronto, ON M5A0E2Off Market
- C$2,2501 bd1 ba-- sqft390 Cherry St #503, Toronto, ON M5A0E2For Rent

- C$1,040,0002 bd2 ba-- sqft390 Cherry St #3207, Toronto, ON M5A0E2For Sale

- C$55,000-- bd-- ba-- sqft390 Cherry St #G491, Toronto, ON M5A0E2For Sale

- C$--1 bd1 ba690 sqft390 Cherry St #906, Toronto, ON M5A0E2Off Market
- C$--1 bd1 ba550 sqft390 Cherry St UNIT 1606, Toronto, ON M5A0E2Off Market
- C$2,2951 bd1 ba-- sqft390 Cherry St #504, Toronto, ON M5A0E2For Rent
- C$2,8001 bd1 ba-- sqft390 Cherry St #3604, Toronto, ON M5A0E2For Rent
Similar homes
- C$592,0002 bd2 ba-- sqft120 Parliament St #713, Toronto, ON M5A 4R2For Sale
 MLS ID #C13230022, PG DIRECT REALTY LTD.. TRREB
 - C$619,0002 bd1 ba-- sqft11 Brunel Ct #503, Toronto, ON M5V 3Y3For Sale
 MLS ID #C13577858, PROPERTY.CA INC.. TRREB
 - C$535,0002 bd1 ba-- sqft170 Sumach St #2212, Toronto, ON M5A 0C3For Sale
 MLS ID #C13504532, PROPERTY.CA INC.. TRREB
 - C$559,0002 bd1 ba-- sqft130 River St #901, Toronto, ON M5A 0R8For Sale
 MLS ID #C13497726, RE/MAX REALTRON REALTY INC.. TRREB
 - C$645,0002 bd2 ba-- sqft105 George St #1910, Toronto, ON M5A 0L4For SaleMLS ID #C13534948, RE/MAX REALTRON REALTY INC.. TRREB
- C$609,9002 bd1 ba-- sqftThe Bartholomew, Toronto, ON M5A 0C4For SaleMLS ID #C13232480, RIGHT AT HOME REALTY INC.. TRREB
- C$609,9002 bd2 ba-- sqftPlatform Condos, Toronto, ON M4J 0A8For SaleMLS ID #E13535446, PROPERTY.CA INC.. TRREB
- C$629,0002 bd2 ba-- sqft125 Western Battery Rd #909, Toronto, ON M6K 3R8For SaleMLS ID #C13569104, RE/MAX PROFESSIONALS INC.. TRREB
- C$590,0002 bd2 ba-- sqft543 Richmond St W #1021, Toronto, ON M5V 0W9For SaleMLS ID #C13459616, RETREND REALTY LTD. TRREB
- C$599,0002 bd1 ba-- sqft98 Lillian St #916, Toronto, ON M4S 0A5For SaleMLS ID #C13547024, RIGHT AT HOME REALTY INC.. TRREB
- C$579,0002 bd1 ba-- sqftVibe Condos, Toronto, ON M6K 3S2For SaleMLS ID #C13502532, SAGE REAL ESTATE LIMITED. TRREB
- C$699,0001 bd1 ba-- sqftOne York Quay, Toronto, ON M5J 2S2For SaleMLS ID #C13578100, PROPERTY.CA INC.. TRREB
- C$699,0002 bd2 ba-- sqft55C Bloor Yorkville Residences, Toronto, ON M4Y 0J1For SaleMLS ID #C13544206, HC REALTY GROUP INC.. TRREB
- C$598,0002 bd2 ba-- sqft2 Manderley Dr #316, Toronto, ON M1N 0C7New ConstructionMLS ID #E13494744, RIGHT AT HOME REALTY INC.. TRREB
- C$719,9993 bd2 ba-- sqft92 King St E #1008, Toronto, ON M5C 2V8For SaleMLS ID #C13528130, PROPERTY.CA INC.. TRREB
- C$629,0002 bd1 ba-- sqft8 Dovercourt Rd #402, Toronto, ON M6J 0B6For SaleMLS ID #C13446684, Signature Elite Realty Ltd.. TRREB
- C$689,0002 bd2 ba-- sqft28 Wellesley St E #2504, Toronto, ON M4Y 0C4For SaleMLS ID #C13503706, RIGHT AT HOME REALTY INC.. TRREB
- C$609,0002 bd1 ba-- sqft110 SE Marine Parade Dr #809, Toronto, ON M8V 0B6For SaleMLS ID #W13527116, METAPRO REALTY INC.. TRREB
- C$424,0001 bd1 ba-- sqftThe Wyatt, Toronto, ON M5A 0M8For SaleMLS ID #C13507704, PROPERTY.CA INC.. TRREB
- C$509,8002 bd1 ba-- sqft70 Queens Wharf Rd #1601, Toronto, ON M5V 0J2For SaleMLS ID #C13478238, KW Living Realty. TRREB
