Don't miss this opportunity to own a stunning, huge and spacious suite in one of Toronto's premier waterfront communities with over 900 sq. ft of combined indoor and outdoor living space inclusive of a 260 sq. ft wrap around balcony with lake views. Welcome to Suite 809 at Riva Del Lago by Mattamy - a beautifully maintained and freshly painted suite in the heart of the highly sought-after Humber Bay Shores waterfront community. This unit has been thoughtfully designed with an exceptionally open and functional layout. Boasting 9-foot ceilings, floor-to-ceiling windows, that bring in an abundance of natural light throughout the day and unit itself. One of the largest living room spaces you will find with a unit of this size. The spacious living and dining areas flow seamlessly, creating the perfect atmosphere for both everyday living and entertaining. Enjoy the convenience of premium building amenities including the gym, a pool and sauna and all while being just minutes from downtown Toronto with quick access to the QEW, Hwy 427, and the Gardiner Expressway. Shopping, dining, and entertainment are all within reach, including nearby Sherway Gardens. Beyond the suite itself is one of Toronto's most vibrant lakefront neighborhoods. Humber Bay Shores offers scenic waterfront parks, walking and cycling trails, cafés, restaurants, patios, and a true sense of community. Whether you're enjoying morning coffee on the balcony overlooking the lake, meeting friends for dinner by the water, or taking an evening stroll along the trails, this lifestyle is truly unmatched. Don't miss this opportunity to own a stunning suite in one of Toronto's premier waterfront communities.
For sale
C$609,000
110 SE Marine Parade Dr #809, Toronto, ON M8V 0B6
2beds
1baths
Apartment
Built in ----
-- sqft lot
$-- Zestimate®
C$--/sqft
C$648/mo HOA
What's special
- 30 days |
- 6 |
- 0 |
Zillow last checked:
Listing updated:
Listed by:
METAPRO REALTY INC.
Source: TRREB,MLS®#: W13527116 Originating MLS®#: Toronto Regional Real Estate Board
Originating MLS®#: Toronto Regional Real Estate BoardFacts & features
Interior
Bedrooms & bathrooms
- Bedrooms: 2
- Bathrooms: 1
Bedroom
- Level: Flat
- Dimensions: 3.05 x 3.05
Bathroom
- Level: Flat
- Dimensions: 2 x 2
Den
- Level: Flat
- Dimensions: 1.91 x 1.88
Dining room
- Level: Flat
- Dimensions: 7.47 x 3.35
Kitchen
- Level: Flat
- Dimensions: 7.47 x 3.35
Living room
- Level: Flat
- Dimensions: 7.47 x 3.35
Heating
- Heat Pump, Other Source
Cooling
- Central Air
Appliances
- Included: Countertop Range
- Laundry: In-Suite Laundry, Laundry Room
Features
- Flooring: Carpet Free
- Basement: None
- Has fireplace: No
Interior area
- Living area range: 600-699 null
Property
Parking
- Total spaces: 1
- Parking features: Garage
- Has garage: Yes
Features
- Stories: 1
- Exterior features: Open Balcony
- Has view: Yes
- View description: City, Downtown, Garden, Lake, Marina, Skyline, Trees/Woods, Water, Park/Greenbelt
- Has water view: Yes
- Water view: Lake,Marina,Water,Direct,Partially Obstructive
- Waterfront features: None, Lake
- Body of water: Lake Ontario
Details
- Parcel number: 765940143
Construction
Type & style
- Home type: Apartment
- Property subtype: Apartment
Materials
- Concrete
Community & HOA
HOA
- Services included: Water Included, Common Elements Included, Parking Included, Building Insurance Included
- HOA fee: C$648 monthly
- HOA name: TSCC
Location
- Region: Toronto
Financial & listing details
- Annual tax amount: C$2,685
- Date on market: 7/6/2026
M
METAPRO REALTY INC.
By pressing Contact Agent, you agree that the real estate professional identified above may call/text you about your search, which may involve use of automated means and pre-recorded/artificial voices. You don't need to consent as a condition of buying any property, goods, or services. Message/data rates may apply. You also agree to our Terms of Use. Zillow does not endorse any real estate professionals. We may share information about your recent and future site activity with your agent to help them understand what you're looking for in a home.
Price history
Price history is unavailable.
Public tax history
Tax history is unavailable.
Climate risks
Neighborhood: Mimico
Nearby schools
GreatSchools rating
No schools nearby
We couldn't find any schools near this home.
- C$1,269,8883 bd3 ba-- sqft110 Marine Parade Dr UNIT 901, Toronto, ON M8V0B6For Sale

- C$4,8003 bd3 ba-- sqft110 Marine Parade Dr #204, Toronto, ON M8V0B6For Rent
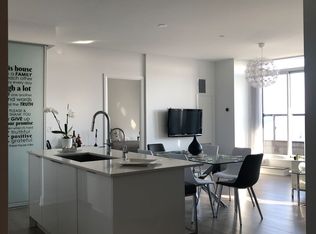
- C$874,9002 bd2 ba-- sqft110 Marine Parade Dr #810, Toronto, ON M8V0B6For Sale

- C$1,069,9982 bd2 ba-- sqft110 Marine Parade Dr #LPH04, Toronto, ON M8V0B6For Sale

- C$1,250,0003 bd3 ba-- sqft110 Marine Parade Dr #304, Toronto, ON M8V0B6For Sale
- C$--2 bd2 ba900 sqft110 Marine Parade Dr #1410, Toronto, ON M8V0B6Off Market
- C$--1 bd1 ba-- sqft39 Annie Craig Dr #408, Toronto, ON M8V0H1Off Market
- C$489,8001 bd1 ba-- sqft59 NW Annie Craig Dr #2208, Toronto, ON M8V0C4For Sale
Similar homes
- C$589,0002 bd1 ba-- sqft2212 Lake Shore Blvd W #Penthouse 08, Toronto, ON M8V 0C2For Sale
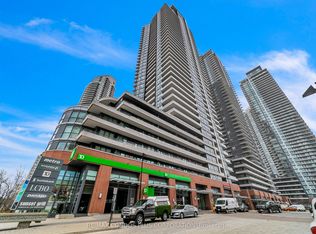 MLS ID #W13158442, RE/MAX CONDOS PLUS CORPORATION. TRREB
 - C$659,9993 bd2 ba-- sqft10 Park Lawn Rd #625, Toronto, ON M8V 0H9For Sale
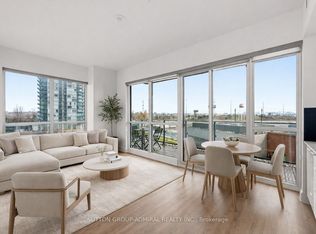 MLS ID #W13589938, SUTTON GROUP-ADMIRAL REALTY INC.. TRREB
 - C$699,0002 bd2 ba-- sqft36 Park Lawn Rd #710, Toronto, ON M8V 0E5For Sale
 MLS ID #W13500378, RE/MAX HALLMARK REALTY LTD.. TRREB
 - C$589,9002 bd2 ba-- sqft5 Defries St #2208, Toronto, ON M5A 0W7New Construction
 MLS ID #C13642652, RE/MAX REALTY SERVICES INC.. TRREB
 - C$619,9003 bd2 ba-- sqftIce 1, Toronto, ON M5J 0A9For SaleMLS ID #C13628160, RE/MAX REALTY SERVICES INC.. TRREB
- C$699,0002 bd1 ba-- sqft135 E Liberty St #714, Toronto, ON M6K 3K4For SaleMLS ID #C13640582, REMAX CONNECT REALTY. TRREB
- C$769,9003 bd2 ba-- sqftWestlake Encore Condo, Toronto, ON M8V 0H9For SaleMLS ID #W13581232, RE/MAX REAL ESTATE CENTRE INC.. TRREB
- C$698,8882 bd2 ba-- sqftParade I, Toronto, ON M5V 4B3For SaleMLS ID #C13634226, RE/MAX REALTRON REALTY INC.. TRREB
- C$589,0002 bd2 ba-- sqft36 Zorra St #3203, Toronto, ON M8Z 0G5For SaleMLS ID #W13266116, HOME STANDARDS BRICKSTONE REALTY. TRREB
- C$548,0002 bd1 ba-- sqft51 E Liberty St #1315, Toronto, ON M6KFor SaleMLS ID #C13621818, SUTTON GROUP-ADMIRAL REALTY INC.. TRREB
- C$579,9003 bd2 ba-- sqft17 Bathurst St #1602, Toronto, ON M5V 0N1For SaleMLS ID #C13551954, RE/MAX WEST REALTY INC.. TRREB
- C$494,0001 bd1 ba-- sqft10 Park Lawn Rd #1705, Toronto, ON M8V 0H9For SaleMLS ID #W13502094, RE/MAX WEST REALTY INC.. TRREB
- C$464,9001 bd1 ba-- sqft70 Annie Craig Dr #402, Toronto, ON M8V 0G2For SaleMLS ID #W13436324, RE/MAX ULTIMATE REALTY INC.. TRREB
- C$425,0001 bd1 ba-- sqft56 Annie Craig Dr #302, Toronto, ON M8V 0C8For SaleMLS ID #W13225706, REAL BROKER ONTARIO LTD.. TRREB
- C$799,9992 bd2 ba-- sqft50 Ordnance St #3505, Toronto, ON M6K 0C9For SaleMLS ID #C13634096, RE/MAX REALTY SPECIALISTS INC.. TRREB
- C$599,0002 bd1 ba-- sqft98 Lillian St #916, Toronto, ON M4S 0A5For SaleMLS ID #C13547024, RIGHT AT HOME REALTY INC.. TRREB
- C$499,0002 bd2 ba-- sqft28 Wellesley St E #1004, Toronto, ON M4Y 0C4For SaleMLS ID #C13627932, HOMELIFE LANDMARK RH REALTY. TRREB
- C$639,0002 bd1 ba-- sqft25 Richmond St E #312, Toronto, ON M5C 0A6For SaleMLS ID #C13411386, RE/MAX REAL ESTATE CENTRE INC.. TRREB
- C$599,9001 bd1 ba-- sqftPlayground Condos at Garrison Point, Toronto, ON M6K 0C9For SaleMLS ID #C13411166, CENTURY 21 FINE LIVING REALTY INC.. TRREB
- C$849,0002 bd2 ba-- sqft69 Lynn Williams St #904, Toronto, ON M6K 3R7For SaleMLS ID #C13635376, ROYAL LEPAGE SIGNATURE REALTY. TRREB
