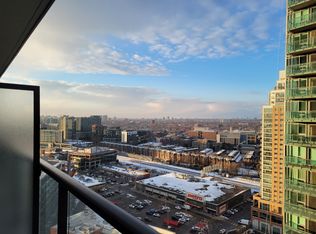
This Unit unveils a unique Open Floor Plan, a contemporary 2-bed, 1-bath residence, complete w/ a 195 sqft terrace. Upon entering, you will discover an open-concept living space featuring a dedicated stud ynook, contemporary finishes, an abundance of natural light pouring in through floor-to- ceiling windows, and thoughtfully designed bedrooms with plenty of room to spare. What truly sets this listing apart is the exceptional range of amenities it offers. Keep in shape with a state-of-the-art gym or find tranquility in the dedicated yoga room. If work or study is on your agenda, the well-equipped study area is at your disposal, while the game room provides entertainment. For social gatherings, the party room is the ideal setting. The real Highlight is the rooftop BBQ terrace, which welcomes you with panoramic city views. This terrace is perfect for sunbathing and entertaining. Pet owner swill also appreciate the dedicated dog relief area, making this a pet-friendly heaven.
For sale
C$699,000
135 E Liberty St #714, Toronto, ON M6K 3K4
2beds
1baths
Apartment
Built in ----
-- sqft lot
$-- Zestimate®
C$--/sqft
C$750/mo HOA
What's special
Open floor planOpen-concept living spaceDedicated study nookContemporary finishesAbundance of natural lightFloor-to-ceiling windowsThoughtfully designed bedrooms
- 11 hours |
- 2 |
- 0 |
Zillow last checked:
Listing updated:
Listed by:
REMAX CONNECT REALTY
Source: TRREB,MLS®#: C13640582 Originating MLS®#: Toronto Regional Real Estate Board
Originating MLS®#: Toronto Regional Real Estate BoardFacts & features
Interior
Bedrooms & bathrooms
- Bedrooms: 2
- Bathrooms: 1
Primary bedroom
- Level: Flat
- Dimensions: 3.17 x 2.92
Bedroom 2
- Level: Flat
- Dimensions: 2.83 x 2.74
Dining room
- Level: Flat
- Dimensions: 3.1 x 5.94
Foyer
- Level: Flat
- Dimensions: 0.76 x 1.52
Kitchen
- Level: Third
- Dimensions: 3.1 x 5.94
Living room
- Level: Flat
- Dimensions: 3.1 x 5.94
Study
- Level: Flat
- Dimensions: 3.1 x 5.94
Heating
- Forced Air, Gas
Cooling
- Central Air
Appliances
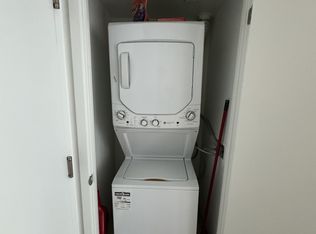
- Laundry: Ensuite
Features
- Storage Area Lockers
- Flooring: Carpet Free
- Basement: None
- Has fireplace: No
Interior area
- Living area range: 600-699 null
Video & virtual tour
Property
Parking
- Total spaces: 1
- Parking features: Underground
- Has garage: Yes
Features
- Exterior features: Terrace Balcony
Lot
- Features: Public Transit, Rec./Commun.Centre, School, Terraced
Details
- Parcel number: 769150014
Construction
Type & style
- Home type: Apartment
- Property subtype: Apartment
Materials
- Concrete
Community & HOA
HOA
- Amenities included: BBQs Allowed, Concierge, Exercise Room, Game Room, Guest Suites, Gym
- Services included: Heat Included, Common Elements Included, Building Insurance Included, Parking Included, Cable TV Included, CAC Included
- HOA fee: C$750 monthly
- HOA name: TSCC
Location
- Region: Toronto
Financial & listing details
- Annual tax amount: C$3,951
- Date on market: 8/5/2026
R
REMAX CONNECT REALTY
By pressing Contact Agent, you agree that the real estate professional identified above may call/text you about your search, which may involve use of automated means and pre-recorded/artificial voices. You don't need to consent as a condition of buying any property, goods, or services. Message/data rates may apply. You also agree to our Terms of Use. Zillow does not endorse any real estate professionals. We may share information about your recent and future site activity with your agent to help them understand what you're looking for in a home.
Price history
Price history is unavailable.
Public tax history
Tax history is unavailable.
Climate risks
Neighborhood: Niagara
Nearby schools
GreatSchools rating
No schools nearby
We couldn't find any schools near this home.
- C$13 bd2 ba-- sqft135 E Liberty St #1503, Toronto, ON M6K0G7New Construction

- C$--1 bd1 ba600 sqft135 Liberty St #1008, Toronto, ON M6K1A7Off Market
- C$--1 bd1 ba465 sqft135 Liberty St #66, Toronto, ON M6K1A7Off Market
- C$2,6002 bd1 ba-- sqft135 E Liberty St N #1507, Toronto, ON M6K3K4For Rent
- C$3,5003 bd2 ba-- sqft135 E Liberty St #2103, Toronto, ON M6K3K4For Rent
- C$2,4001 bd1 ba-- sqft135 E Liberty St #1613, Toronto, ON M6K3K4For Rent
- C$538,0002 bd1 ba-- sqft135 Liberty St #2606, Toronto, ON M6K1A7For Sale
- C$529,9002 bd1 ba-- sqft135 Liberty St #1107, Toronto, ON M6K1A7For Sale
Similar homes
- C$698,8882 bd2 ba-- sqftParade I, Toronto, ON M5V 4B3For Sale
 MLS ID #C13634226, RE/MAX REALTRON REALTY INC.. TRREB
 - C$799,9992 bd2 ba-- sqft50 Ordnance St #3505, Toronto, ON M6K 0C9For Sale
 MLS ID #C13634096, RE/MAX REALTY SPECIALISTS INC.. TRREB
 - C$629,0002 bd2 ba-- sqftKing West Condominiums, Toronto, ON M6K 0A2For Sale
 MLS ID #C13624632, RE/MAX ATRIUM HOME REALTY. TRREB
 - C$649,0002 bd2 ba-- sqftThe Channel Club, Toronto, ON M6G 4A3For Sale
 MLS ID #C13633364, SAGE REAL ESTATE LIMITED. TRREB
 - C$699,0002 bd2 ba-- sqft108 Peter St #4803, Toronto, ON M5V 0W2For SaleMLS ID #C13603934, HOMELIFE/REALTY ONE LTD.. TRREB
- C$529,0002 bd1 ba-- sqftCitySphere, Toronto, ON M5V 3C9For SaleMLS ID #C13632962, CENTURY 21 LEADING EDGE REALTY INC.. TRREB
- C$619,9003 bd2 ba-- sqftIce 1, Toronto, ON M5J 0A9For SaleMLS ID #C13628160, RE/MAX REALTY SERVICES INC.. TRREB
- C$589,9002 bd2 ba-- sqft5 Defries St #2208, Toronto, ON M5A 0W7New ConstructionMLS ID #C13642652, RE/MAX REALTY SERVICES INC.. TRREB
- C$660,0002 bd2 ba-- sqft1 Yorkville Ave #901, Toronto, ON M4WFor SaleMLS ID #C13612028, DAN PLOWMAN TEAM REALTY INC.. TRREB
- C$559,9002 bd2 ba-- sqft251 Jarvis St #925, Toronto, ON M5B 0C3For SaleMLS ID #C13630120, JOYNET REALTY INC.. TRREB
- C$629,0002 bd1 ba-- sqft8 Dovercourt Rd #402, Toronto, ON M6J 0B6For SaleMLS ID #C13446684, Signature Elite Realty Ltd.. TRREB
- C$518,8882 bd1 ba-- sqft105 The Queensway #2014, Toronto, ON M6S 5B5For SaleMLS ID #W13638176, GLOBAL PLATINUM REALTY INC.. TRREB
- C$699,0003 bd2 ba-- sqft251 Jarvis St #2006, Toronto, ON M5B 0C3For SaleMLS ID #C13552092, REAL ESTATE HOMEWARD. TRREB
- C$739,0002 bd2 ba-- sqft158 Front St E #325, Toronto, ON M5A 0K9For SaleMLS ID #C13585114, RE/MAX REALTRON REALTY INC.. TRREB
- C$678,0002 bd2 ba-- sqftLighthouse East Tower, Toronto, ON M5A 0S6For SaleMLS ID #C13222216, RE/MAX REALTRON REALTY INC.. TRREB
- C$649,9002 bd1 ba-- sqftThe Charlie, Toronto, ON M5V 0K4For SaleMLS ID #C13426466, ROYAL LEPAGE SIGNATURE REALTY. TRREB
- C$669,9002 bd1 ba-- sqft284 King St E #808, Toronto, ON M5A 1K4For SaleMLS ID #C13250054, BRAD J. LAMB REALTY 2016 INC.. TRREB
- C$839,0003 bd2 ba-- sqft2055 Danforth Ave #414, Toronto, ON M4C 1J8For SaleMLS ID #E13641658, RE/MAX HALLMARK REALTY LTD.. TRREB
- C$669,9002 bd2 ba-- sqft35 Tubman Ave #1021, Toronto, ON M5A 0T1For SaleMLS ID #C13462226, RE/MAX HALLMARK REALTY LTD.. TRREB
- C$699,0003 bd2 ba-- sqftStockyards District Residences, Toronto, ON M6N 1K8New ConstructionMLS ID #W13223546, RE/MAX PREMIER INC.. TRREB
