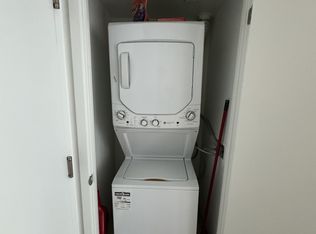
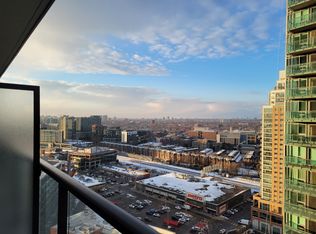
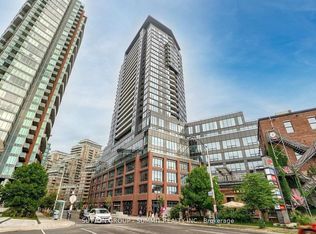
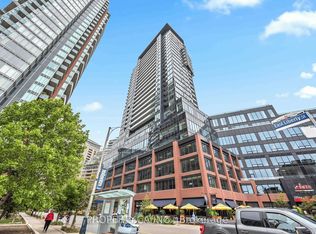
Motivated Seller! !This stunning 1+Den condo at Liberty Market Tower combines modern design with an unbeatable downtown lifestyle. Offering 706 sq.ft. of functional space (including a full 95 sq.ft. balcony), the layout has no wasted space, and the den with sliding doors is large enough to be used as a comfortable second bedroom or home office. Floor-to-ceiling windows bring in abundant natural light and showcase iconic CN Tower and lake views, making the living area bright and inviting. The unit features luxury finishes throughout, including quartz countertops, upgraded appliances, and a designer bathroom. Located in a few-year-old building by Lifetime Developments, residents enjoy first-class amenities such as a 24-hour concierge, fitness centre, and party room. Parking is available for lease through building management (subject to availability). With a Walk Score of 95 and Transit Score of 92, everything you need is just steps away TTC, Exhibition GO Station, the upcoming King-Liberty Station, grocery stores, banks, restaurants, cafes, shops, and parks. Easy access to the Gardiner Expressway makes commuting simple, while Liberty Village's vibrant community offers endless dining, shopping, and entertainment options right at your doorstep. Experience urban living at its finest, with modern finishes, spectacular views, and unmatched convenience in the heart of Liberty Village.
Under contract
C$538,000
135 Liberty St #2606, Toronto, ON M6K 1A7
2beds
1baths
Apartment
Built in ----
-- sqft lot
$-- Zestimate®
C$--/sqft
C$597/mo HOA
What's special
Luxury finishes throughoutQuartz countertopsUpgraded appliancesDesigner bathroomModern finishesSpectacular views
- 241 days
- 4
- 0
Zillow last checked:
Listing updated:
Listed by:
FIRST CLASS REALTY INC.
Source: TRREB,MLS®#: C12689152 Originating MLS®#: Toronto Regional Real Estate Board
Originating MLS®#: Toronto Regional Real Estate BoardFacts & features
Interior
Bedrooms & bathrooms
- Bedrooms: 2
- Bathrooms: 1
Primary bedroom
- Level: Flat
- Dimensions: 3.02 x 2.79
Den
- Level: Flat
- Dimensions: 3.02 x 2.11
Dining room
- Level: Flat
- Dimensions: 3.05 x 2.87
Foyer
- Level: Flat
- Dimensions: 1.8 x 1.3
Kitchen
- Level: Flat
- Dimensions: 3.05 x 2.87
Living room
- Level: Flat
- Dimensions: 3.48 x 3.05
Heating
- Forced Air, Gas
Cooling
- Central Air
Appliances
- Laundry: Ensuite
Features
- Primary Bedroom - Main Floor
- Flooring: Carpet Free
- Basement: None
- Has fireplace: No
Interior area
- Living area range: 600-699 null
Property
Parking
- Parking features: None
Features
- Exterior features: Open Balcony
Construction
Type & style
- Home type: Apartment
- Property subtype: Apartment
Materials
- Concrete
Community & HOA
HOA
- Services included: CAC Included, Common Elements Included, Building Insurance Included
- HOA fee: C$597 monthly
- HOA name: TSCC
Location
- Region: Toronto
Financial & listing details
- Annual tax amount: C$3,423
- Date on market: 1/12/2026
Price history
Price history is unavailable.
Public tax history
Tax history is unavailable.
Climate risks
Neighborhood: Niagara
Nearby schools
GreatSchools rating
No schools nearby
We couldn't find any schools near this home.
Similar homes
- C$540,0002 bd2 ba-- sqft121 Lower Sherbourne St #Lph1840, Toronto, ON M5A 0W8For Sale
 MLS ID #C13720870, FIRST CLASS REALTY INC.. TRREB
 - C$599,0002 bd1 ba-- sqft8 Dovercourt Rd #402, Toronto, ON M6J 0B6For Sale
 MLS ID #C13729278, Signature Elite Realty Ltd.. TRREB
 - C$575,0002 bd1 ba-- sqft38 Dan Leckie Way #715, Toronto, ON M5V 2V6For Sale
 MLS ID #C13629588, FIRST CLASS REALTY INC.. TRREB
 - C$519,9001 bd1 ba-- sqft51 E Liberty St Unit 2003, Toronto, ON M6K 3P8For Sale
 MLS ID #C12469243, ROYAL LEPAGE CERTIFIED REALTY. TRREB
