Welcome to Suite 414 at Carmelina Condos-a beautifully upgraded two-bedroom plus den, two-bathroom corner suite with coveted south and west exposures in the heart of Danforth East. Filled with natural light throughout the day, this thoughtfully designed condo combines modern comfort, excellent storage, and an exceptional east-end location.The bright, inviting living space features hardwood flooring, crown moulding throughout, and pot lights in the living room. The stylish kitchen is both beautiful and functional, complete with custom LED strip lighting above the sink. Four closets have been upgraded with custom wooden shelving and professionally painted interiors, providing exceptional storage throughout the suite.The spacious two-bedroom plus den layout offers outstanding flexibility. The den, currently used as a home office, provides an ideal workspace for those working from home, while the two bedrooms comfortably accommodate family or overnight guests. Two full bathrooms add everyday convenience.The suite includes a dedicated parking space with its own EV charger-an increasingly valuable feature-as well as a private locker conveniently located on the same floor. Carmelina Condos offers excellent amenities, including ample visitor parking, a fully equipped fitness centre, an elegant party and meeting room with a fireplace and catering kitchen, plus an adjoining media room for relaxing or entertaining.Ideally located just steps to Woodbine subway station and the Danforth's vibrant shops, cafés, restaurants, and everyday amenities. East Lynn Park and its popular seasonal farmers' market are just down the street, while nearby parks, tree-lined streets, and easy access to The Beaches and waterfront complete this exceptional east-end lifestyle.A beautifully upgraded, sun-filled two-bedroom plus den corner suite with parking, EV charger, same-floor locker, and a dedicated home office in one of Toronto's most desirable neighbourhoods.
For sale
C$839,000
2055 Danforth Ave #414, Toronto, ON M4C 1J8
3beds
2baths
Apartment
Built in ----
-- sqft lot
$-- Zestimate®
C$--/sqft
C$925/mo HOA
What's special
Thoughtfully designed condoBright inviting living spaceHardwood flooringCrown moulding throughoutStylish kitchenAmple visitor parking
- 9 hours |
- 0 |
- 0 |
Zillow last checked:
Listing updated:
Listed by:
RE/MAX HALLMARK REALTY LTD.
Source: TRREB,MLS®#: E13641658 Originating MLS®#: Toronto Regional Real Estate Board
Originating MLS®#: Toronto Regional Real Estate BoardFacts & features
Interior
Bedrooms & bathrooms
- Bedrooms: 3
- Bathrooms: 2
Primary bedroom
- Level: Main
- Dimensions: 4.5 x 2.9
Bedroom
- Level: Main
- Dimensions: 4.5 x 2.69
Den
- Level: Main
- Dimensions: 2.49 x 2.24
Dining room
- Level: Main
- Dimensions: 2.51 x 2.79
Kitchen
- Level: Main
- Dimensions: 4.57 x 2.46
Living room
- Level: Main
- Dimensions: 3.15 x 3.53
Heating
- Forced Air, Gas
Cooling
- Central Air
Appliances
- Laundry: In-Suite Laundry
Features
- None
- Basement: None
- Has fireplace: No
Interior area
- Living area range: 1000-1199 null
Property
Parking
- Total spaces: 1
- Parking features: Garage
- Has garage: Yes
Accessibility
- Accessibility features: Accessible Public Transit Nearby, Elevator
Lot
- Features: Park, Public Transit, School, Electric Car Charger
Details
- Parcel number: 764550074
Construction
Type & style
- Home type: Apartment
- Property subtype: Apartment
Materials
- Brick
Community & HOA
HOA
- Amenities included: Exercise Room, Party Room/Meeting Room, Media Room, Visitor Parking
- Services included: Heat Included, CAC Included, Common Elements Included, Building Insurance Included, Parking Included
- HOA fee: C$925 monthly
- HOA name: TSCC
Location
- Region: Toronto
Financial & listing details
- Annual tax amount: C$3,874
- Date on market: 8/5/2026
R
RE/MAX HALLMARK REALTY LTD.
By pressing Contact Agent, you agree that the real estate professional identified above may call/text you about your search, which may involve use of automated means and pre-recorded/artificial voices. You don't need to consent as a condition of buying any property, goods, or services. Message/data rates may apply. You also agree to our Terms of Use. Zillow does not endorse any real estate professionals. We may share information about your recent and future site activity with your agent to help them understand what you're looking for in a home.
Price history
Price history is unavailable.
Public tax history
Tax history is unavailable.
Climate risks
Neighborhood: Woodbine Corridor
Nearby schools
GreatSchools rating
No schools nearby
We couldn't find any schools near this home.
- C$2,4502 bd1 ba-- sqft2055 Danforth Ave #312, Toronto, ON M4C1J8For Rent

- C$495,0001 bd1 ba-- sqft2055 Danforth Ave #903, Toronto, ON M4C1J8For Sale
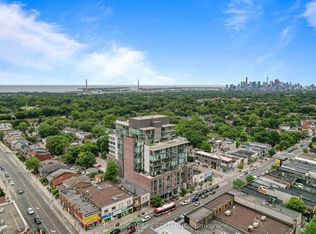
- C$---- bd-- ba-- sqft2055 Danforth Ave #305, Toronto, ON M4C1J8Off Market
- C$2,3501 bd1 ba-- sqft2055 Danforth Ave UNIT 804, Toronto, ON M4C1J8For Rent
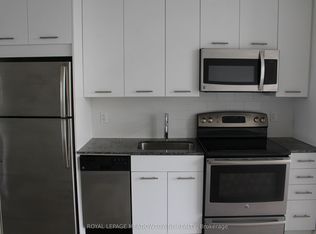
- C$949,8002 bd2 ba-- sqft98 Moberly Ave, Toronto, ON M4C4B1For Sale
- C$2,4002 bd1 ba1k sqft920 Woodbine Ave #1A, Toronto, ON M4C4B7For Rent
- C$2,4002 bd1 ba-- sqft920 Woodbine Ave, Toronto, ON M4C4B7For Rent
- C$--3 bd1 ba1.4k sqft921 Woodbine Ave, Toronto, ON M4C4B6Off Market
Similar homes
- C$799,0002 bd2 ba-- sqft212 Eglinton Ave E Unit Penthouse 303, Toronto, ON M4P 0A3For Sale
 MLS ID #C13637004, HARVEY KALLES REAL ESTATE LTD.. TRREB
 - C$799,9992 bd2 ba-- sqft50 Ordnance St #3505, Toronto, ON M6K 0C9For Sale
 MLS ID #C13634096, RE/MAX REALTY SPECIALISTS INC.. TRREB
 - C$749,9002 bd2 ba-- sqftPier 27, Toronto, ON M5E 0A5For Sale
 MLS ID #C13636388, ROYAL LEPAGE SIGNATURE REALTY. TRREB
 - C$888,0002 bd3 ba-- sqft33 Helendale Ave #102, Toronto, ON M4R 0A4For Sale
 MLS ID #C13639632, RE/MAX REALTRON REALTY INC.. TRREB
 - C$842,5002 bd2 ba-- sqftChaplin Place, Toronto, ON M5P 1C9For SaleMLS ID #C13548794, RE/MAX HALLMARK REALTY LTD.. TRREB
- C$698,8882 bd2 ba-- sqftParade I, Toronto, ON M5V 4B3For SaleMLS ID #C13634226, RE/MAX REALTRON REALTY INC.. TRREB
- C$768,8003 bd2 ba-- sqft8119 Birchmount Rd #1809A, Markham, ON L6G 0H5For SaleMLS ID #N13633050, RE/MAX REALTRON REALTY INC.. TRREB
- C$859,0003 bd2 ba-- sqftQueens Harbour, Toronto, ON M5V 3M3For SaleMLS ID #C13517362, RE/MAX HALLMARK REALTY LTD.. TRREB
- C$698,9902 bd2 ba-- sqftLinx Condos, Toronto, ON M4C 0B3For SaleMLS ID #E13136460, RE/MAX ALL-STARS REALTY INC.. TRREB
- C$639,9002 bd2 ba-- sqft133 Wynford Dr #707, Toronto, ON M3C 0J5For SaleMLS ID #C13614022, RE/MAX REALTRON REALTY INC.. TRREB
- C$495,0002 bd2 ba-- sqft10 Deerlick Ct #2005, Toronto, ON M3A 0A7For SaleMLS ID #C13641106, KELLER WILLIAMS REFERRED URBAN REALTY. TRREB
- C$739,0002 bd2 ba-- sqft158 Front St E #325, Toronto, ON M5A 0K9For SaleMLS ID #C13585114, RE/MAX REALTRON REALTY INC.. TRREB
- C$899,0003 bd2 ba-- sqft126 Saint David St, Toronto, ON M5A 0R1For SaleMLS ID #C13434350, RE/MAX HALLMARK REALTY LTD.. TRREB
- C$778,0002 bd1 ba-- sqftVerve, Toronto, ON M4Y 2J3For SaleMLS ID #C13228598, HOMELIFE/BAYVIEW REALTY INC.. TRREB
- C$775,0003 bd2 ba-- sqft1787 Saint Clair Ave W #920, Toronto, ON M6N 0B7For SaleMLS ID #W13232304, REAL BROKER ONTARIO LTD.. TRREB
- C$749,0002 bd2 ba-- sqft609 Avenue Road Condos, Toronto, ON M4V 0B1For SaleMLS ID #C13505408, ROYAL LEPAGE TERREQUITY REALTY. TRREB
- C$949,0003 bd2 ba-- sqft130 Saint David St, Toronto, ON M5A 0R1For SaleMLS ID #C13528940, RE/MAX HALLMARK REALTY LTD.. TRREB
- C$629,0002 bd2 ba-- sqftKing West Condominiums, Toronto, ON M6K 0A2For SaleMLS ID #C13624632, RE/MAX ATRIUM HOME REALTY. TRREB
- C$575,0002 bd2 ba-- sqft170 Sumach St #907, Toronto, ON M5A 0C3For SaleMLS ID #C13616320, SUTTON GROUP-ADMIRAL REALTY INC.. TRREB
- C$740,0002 bd2 ba-- sqftThe Vu, Toronto, ON M5A 2M5For SaleMLS ID #C13508376, ROYAL LEPAGE PREMIUM ONE REALTY. TRREB
