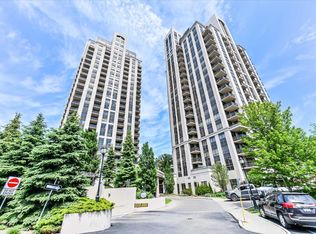

You'll want to make sure you see this one! Beautifully renovated 2-bed, 2-bath condo with 880 sqft of living space, soaring 9-ft ceilings, and an ideal split-bedroom layout. Meticulous upgrades at every corner, including a stunning kitchen with modern finishes and sleek center island. Enjoy the calm, modern aesthetic with new premium laminate flooring, and neutral paint tones. Unobstructed west city and sunset views create the perfect backdrop to enjoy every day. Spacious open-concept living/dining area, primary ensuite, and second bath with rare walk-in shower. Includes parking and locker. **Low Maintenance Fees!** Well-managed building close to TTC, DVP, parks, shopping, and dining. Ideal for first-time buyers, downsizers, or investors.
For sale
C$639,900
133 Wynford Dr #707, Toronto, ON M3C 0J5
2beds
2baths
Apartment
Built in ----
-- sqft lot
$-- Zestimate®
C$--/sqft
C$717/mo HOA
What's special
Ideal split-bedroom layoutSleek center islandNew premium laminate flooringNeutral paint tonesPrimary ensuite
- 25 days |
- 12 |
- 1 |
Zillow last checked:
Listing updated:
Listed by:
RE/MAX REALTRON REALTY INC.
Source: TRREB,MLS®#: C13614022 Originating MLS®#: Toronto Regional Real Estate Board
Originating MLS®#: Toronto Regional Real Estate BoardFacts & features
Interior
Bedrooms & bathrooms
- Bedrooms: 2
- Bathrooms: 2
Primary bedroom
- Level: Main
- Dimensions: 3.83 x 2.97
Bedroom 2
- Level: Main
- Dimensions: 3.2 x 2.74
Dining room
- Level: Main
- Dimensions: 5.08 x 3.4
Kitchen
- Level: Main
- Dimensions: 2.67 x 2.11
Living room
- Level: Main
- Dimensions: 5.08 x 3.4
Heating
- Forced Air, Gas
Cooling
- Central Air
Appliances
- Laundry: In-Suite Laundry
Features
- Flooring: Carpet Free
- Basement: None
- Has fireplace: No
Interior area
- Living area range: 800-899 null
Video & virtual tour
Property
Parking
- Total spaces: 1
- Parking features: Underground
- Has garage: Yes
Features
- Exterior features: Open Balcony
- Has view: Yes
- View description: City, Trees/Woods
Details
- Parcel number: 130570108
Construction
Type & style
- Home type: Apartment
- Property subtype: Apartment
Materials
- Concrete
Community & HOA
HOA
- Amenities included: Gym, Concierge, Party Room/Meeting Room, Visitor Parking
- Services included: Heat Included, Common Elements Included, CAC Included, Water Included, Parking Included
- HOA fee: C$717 monthly
- HOA name: TSCC
Location
- Region: Toronto
Financial & listing details
- Annual tax amount: C$2,858
- Date on market: 7/28/2026
Price history
Price history is unavailable.
Public tax history
Tax history is unavailable.
Climate risks
Neighborhood: Banbury
Nearby schools
GreatSchools rating
No schools nearby
We couldn't find any schools near this home.
- C$--2 bd2 ba1k sqft133 Wynford Dr #2206, Toronto, ON M3C0J5Off Market
- C$689,0003 bd2 ba-- sqft133 Wynford Dr #1203, Toronto, ON M3C0J5For Sale
- C$2,8502 bd2 ba-- sqft133 Wynford Dr #1608, Toronto, ON M3C0J5For Rent

- C$--2 bd2 ba951 sqft133 Wynford Dr #1707, Toronto, ON M3C0J5Off Market
- C$--2 bd2 ba900 sqft133 Wynford Dr #1408, Toronto, ON M3C0J5Off Market
- C$499,9001 bd1 ba-- sqft133 Wynford Dr #1609, Toronto, ON M3C0J5For Sale
- C$669,9002 bd2 ba-- sqft133 Wynford Dr #808, Toronto, ON M3C0J5New Construction
- C$3,7002 bd2 ba-- sqft133 Wynford Dr #PENTHOUSE 301, Toronto, ON M3C0J5For Rent
Similar homes
- C$669,0002 bd2 ba-- sqftTHE ROSEWOOD CONDOS, Toronto, ON M3C 0J5For Sale
 MLS ID #C13619892, REMAX YOUR COMMUNITY REALTY. TRREB
 - C$615,0002 bd2 ba-- sqft3220 Sheppard Ave E #1702, Toronto, ON M1T 3K3For Sale
 MLS ID #E13683954, RE/MAX REALTRON REALTY INC.. TRREB
 - C$635,9002 bd2 ba-- sqft3121 Sheppard Ave E #503, Toronto, ON M1T 0B6For Sale
 MLS ID #E13435742, ROYAL LEPAGE SIGNATURE REALTY. TRREB
 - C$639,0002 bd2 ba-- sqftDiva Condos, Toronto, ON M3H 0C9For Sale
 MLS ID #C13642750, SUTTON GROUP REALTY SYSTEMS INC.. TRREB
 - C$605,0002 bd2 ba-- sqft125 Western Battery Rd #909, Toronto, ON M6K 3R8For SaleMLS ID #C13686950, RE/MAX PROFESSIONALS INC.. TRREB
- C$636,0003 bd2 ba-- sqft5765 Yonge St #410, Toronto, ON M2M 4H9For SaleMLS ID #C13635760, RE/MAX REALTRON REALTY INC.. TRREB
- C$589,9992 bd1 ba-- sqft85 E Liberty St #1802, Toronto, ON M6K 0A2For SaleMLS ID #C13703130, RE/MAX REALTY SERVICES INC.. TRREB
- C$648,0002 bd2 ba-- sqft380 Hopewell Ave #121, Toronto, ON M6E 2S2For SaleMLS ID #W13683362, CENTURY 21 LEADING EDGE REALTY INC.. TRREB
- C$629,0002 bd2 ba-- sqft500 Glencairn Ave #503, Toronto, ON M6B 1Z1For SaleMLS ID #C13444198, RE/MAX REALTRON REALTY INC.. TRREB
- C$649,0002 bd1 ba-- sqft25 Lower Simcoe St #301, Toronto, ON M5J 3A1For SaleMLS ID #C13674538, RE/MAX HALLMARK REALTY LTD.. TRREB
- C$699,9002 bd2 ba-- sqftCrystal Towers, Toronto, ON M6A 3E2For SaleMLS ID #C13642286, RE/MAX REALTRON REALTY INC.. TRREB
- C$629,0002 bd2 ba-- sqftKing West Condominiums, Toronto, ON M6K 0A2For SaleMLS ID #C13624632, RE/MAX ATRIUM HOME REALTY. TRREB
- C$609,9002 bd2 ba-- sqftAvonshire Condos, Toronto, ON M2N 0C2For SaleMLS ID #C13053650, SOTHEBY'S INTERNATIONAL REALTY CANADA. TRREB
- C$599,0002 bd2 ba-- sqftTHE STATION CONDOS, Toronto, ON M3H 0C6For SaleMLS ID #C13485478, CENTURY 21 ATRIA REALTY INC.. TRREB
- C$549,9002 bd2 ba-- sqft35 Finch Ave E #1112, Toronto, ON M2N 6Z8For SaleMLS ID #C13661348, SUTTON GROUP-ADMIRAL REALTY INC.. TRREB
- C$616,0002 bd2 ba-- sqft68 Canterbury Pl #Penthouse 09, Toronto, ON M2N 0H8For SaleMLS ID #C13143748, SUTTON GROUP-ADMIRAL REALTY INC.. TRREB
- C$589,0002 bd2 ba-- sqft35 Hayden St #1201, Toronto, ON M4Y 3C3For SaleMLS ID #C13576800, RE/MAX CROSSROADS REALTY INC.. TRREB
- C$599,8002 bd1 ba-- sqftICON II, Toronto, ON M5V 3P6For SaleMLS ID #C13597906, ROYAL LEPAGE TERREQUITY PORTFOLIO REALTY. TRREB
- C$725,0002 bd2 ba-- sqft650 Mount Pleasant Rd #508, Toronto, ON M4S 2N5For SaleMLS ID #C13155560, HOMELIFE/ROMANO REALTY LTD.. TRREB
- C$505,0002 bd2 ba-- sqftSolaris II, Toronto, ON M1S 0G4For SaleMLS ID #E13624154, SOTHEBY'S INTERNATIONAL REALTY CANADA. TRREB
