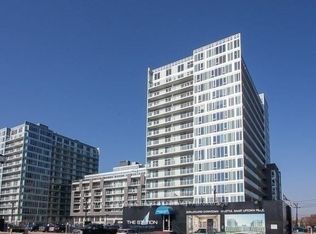
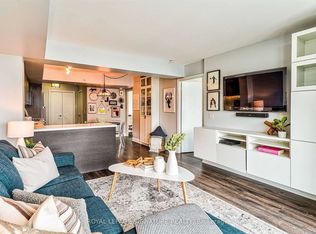

Welcome To Station Condos! This Gorgeous Unit that is Rarely Offered is 940 Sq Ft!! 2 Bedrooms, 2 Bathrooms Suit That Delivers The Space, Functionality, And Natural Light Today's Buyers Are Searching For. Featuring An Exceptional Layout With True, Full-Sized Bedrooms, This Thoughtfully Designed Unit Boasts Floor To Ceiling Windows In Both Bedrooms And Expansive Windows Throughout, Flooding The Home With Natural Light All Day Long. Enjoy Open Concept Living And Dining, Perfect For Both Everyday Living And Entertaining, With Seamless Access To A Long Private Balcony Offering An Ideal Outdoor Extension Of Your Living Space. This Is Condo Living Without Compromise Generous Proportions, Practical Design, And Actual Bedroom Sizes That Are Becoming Increasingly Hard To Find. Located In The Sought After Clanton Park Community, Station Condos Offers Outstanding Amenities Including A Fitness Centre, Indoor Pool, Concierge, Party Room, Media Room, Games Room, Sauna, BBQ Area, Pet Spa And More! Perfectly Positioned In The Heart Of Clanton Park, This Prime Location Places You Steps From Wilson Subway Station And Minutes To Yorkdale Shopping Centre, Downsview Park, Humber River Hospital, Top Rated Restaurants, Cafés, Shopping, And Everyday Conveniences. With Seamless Access To Highway 401, Allen Road, Downtown Toronto, And York University, This Is An Exceptional Opportunity To Enjoy Spacious Condo Living In One Of North York's Most Connected And Desirable Neighbourhoods.
For sale
C$649,000
565 Wilson Ave #1109W, Toronto, ON M3H 0C6
2beds
2baths
Apartment
Built in ----
-- sqft lot
$-- Zestimate®
C$--/sqft
C$766/mo HOA
What's special
True full-sized bedroomsExpansive windows throughoutGenerous proportionsPractical design
- 28 days |
- 6 |
- 0 |
Zillow last checked:
Listing updated:
Listed by:
CENTURY 21 ATRIA REALTY INC.
Source: TRREB,MLS®#: C13485478 Originating MLS®#: Toronto Regional Real Estate Board
Originating MLS®#: Toronto Regional Real Estate BoardFacts & features
Interior
Bedrooms & bathrooms
- Bedrooms: 2
- Bathrooms: 2
Primary bedroom
- Level: Flat
- Dimensions: 4.24 x 3.2
Bedroom 2
- Level: Flat
- Dimensions: 3.6 x 3.2
Dining room
- Level: Flat
- Dimensions: 0 x 0
Kitchen
- Level: Flat
- Dimensions: 0 x 0
Living room
- Level: Flat
- Dimensions: 4.02 x 3.7
Heating
- Forced Air, Gas
Cooling
- Central Air
Appliances
- Laundry: Ensuite
Features
- Flooring: Carpet Free
- Basement: None
- Has fireplace: No
Interior area
- Living area range: 900-999 null
Property
Parking
- Total spaces: 1
- Parking features: Underground
- Has garage: Yes
Features
- Exterior features: Open Balcony
Lot
- Features: Hospital, Public Transit, Rec./Commun.Centre
Details
- Parcel number: 765050338
Construction
Type & style
- Home type: Apartment
- Property subtype: Apartment
Materials
- Concrete
Community & HOA
Community
- Security: Concierge/Security
HOA
- Amenities included: Concierge, Game Room, Gym, Indoor Pool, Party Room/Meeting Room, Visitor Parking
- Services included: Water Included, CAC Included, Common Elements Included, Building Insurance Included
- HOA fee: C$766 monthly
- HOA name: TSCC
Location
- Region: Toronto
Financial & listing details
- Annual tax amount: C$3,153
- Date on market: 6/24/2026
CENTURY 21 ATRIA REALTY INC.
CENTURY 21 ATRIA REALTY INC.
By pressing Contact Agent, you agree that the real estate professional identified above may call/text you about your search, which may involve use of automated means and pre-recorded/artificial voices. You don't need to consent as a condition of buying any property, goods, or services. Message/data rates may apply. You also agree to our Terms of Use. Zillow does not endorse any real estate professionals. We may share information about your recent and future site activity with your agent to help them understand what you're looking for in a home.
Price history
Price history is unavailable.
Public tax history
Tax history is unavailable.
Climate risks
Neighborhood: Clanton Park
Nearby schools
GreatSchools rating
No schools nearby
We couldn't find any schools near this home.
- C$788,0003 bd2 ba-- sqft565 Wilson Ave W #W804, Toronto, ON M3H0C6For Sale

- C$2,1452 bd1 ba-- sqft565 Wilson Ave #606W, Toronto, ON M3H0C6For Rent
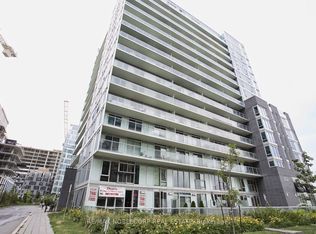
- C$3,0502 bd2 ba-- sqft565 Wilson Ave #1209W, Toronto, ON M3H0C6For Rent
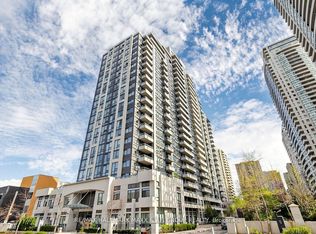
- C$2,1501 bd1 ba-- sqft565 Wilson Ave UNIT 319W, Toronto, ON M3H0C6For Rent
- C$399,0001 bd1 ba-- sqft555 Wilson Ave #E112, Toronto, ON M3H0C5For Sale
- C$--1 bd1 ba-- sqft555 Wilson Ave #615E, Toronto, ON M3H0C5Off Market
- C$789,0002 bd2 ba-- sqft555 Wilson Ave #E103, Toronto, ON M3H0C5For Sale
- C$2,9752 bd2 ba-- sqft555 Wilson Ave #111E, Toronto, ON M3H0C5For Rent
Similar homes
- C$625,0002 bd2 ba-- sqft777 Steeles Ave W #Lph3, Toronto, ON M2R 3Y4For Sale
 MLS ID #C13543530, RE/MAX HALLMARK REALTY LTD.. TRREB
 - C$738,0003 bd2 ba-- sqft35 Hollywood Ave #1122, Toronto, ON M2N 0A9For Sale
 MLS ID #C13593816, RE/MAX HALLMARK MAXX & AFI GROUP REALTY. TRREB
 - C$616,0002 bd2 ba-- sqft68 Canterbury Pl #Penthouse 09, Toronto, ON M2N 0H8For Sale
 MLS ID #C13143748, SUTTON GROUP-ADMIRAL REALTY INC.. TRREB
 - C$717,0002 bd2 ba-- sqft33 Shore Breeze Dr #1003, Toronto, ON M8V 0G1For Sale
 MLS ID #W13593552, RE/MAX ULTIMATE REALTY INC.. TRREB
 - C$675,0003 bd2 ba-- sqftThe Broadway, Toronto, ON M2N 7C5For SaleMLS ID #C13082850, SOTHEBY'S INTERNATIONAL REALTY CANADA. TRREB
- C$609,9002 bd2 ba-- sqftAvonshire Condos, Toronto, ON M2N 0C2For SaleMLS ID #C13053650, SOTHEBY'S INTERNATIONAL REALTY CANADA. TRREB
- C$589,0002 bd2 ba-- sqft35 Hayden St #1201, Toronto, ON M4Y 3C3For SaleMLS ID #C13576800, RE/MAX CROSSROADS REALTY INC.. TRREB
- C$590,0002 bd1 ba-- sqft19 Grand Trunk Cres #3708, Toronto, ON M5J 3A3For SaleMLS ID #C13583368, KELLER WILLIAMS REFERRED URBAN REALTY. TRREB
- C$635,9002 bd2 ba-- sqft3121 Sheppard Ave E #503, Toronto, ON M1T 0B6For SaleMLS ID #E13435742, ROYAL LEPAGE SIGNATURE REALTY. TRREB
- C$629,0002 bd1 ba-- sqftKing West Condominiums, Toronto, ON M6K 1Y4For SaleMLS ID #C13177392, CHESTNUT PARK REAL ESTATE LIMITED. TRREB
- C$630,0003 bd2 ba-- sqftTriumph Tower | Valhalla Condos, Toronto, ON M9B 0B2For SaleMLS ID #W13568474, RE/MAX CONDOS PLUS CORPORATION. TRREB
- C$674,9001 bd2 ba-- sqft11 Superior Ave #904, Toronto, ON M8V 0A7For SaleMLS ID #W13513244, RE/MAX ABOUTOWNE REALTY CORP.. TRREB
- C$699,0002 bd1 ba-- sqft1080 Bay St #2309, Toronto, ON M5S 0A5For SaleMLS ID #C13543634, SOTHEBY'S INTERNATIONAL REALTY CANADA. TRREB
- C$637,0002 bd2 ba-- sqft55 Oneida Cres #408, Richmond Hill, ON L4B 0E8For SaleMLS ID #N13468086, REMAX YOUR COMMUNITY REALTY. TRREB
- C$659,0002 bd2 ba-- sqft399 S Park Rd #1102, Markham, ON L3T 7W6For SaleMLS ID #N13508602, RE/MAX HALLMARK REALTY LTD.. TRREB
- C$579,0002 bd2 ba-- sqft51 E Liberty St #202, Toronto, ON M6KFor SaleMLS ID #C13444500, ROYAL LEPAGE SIGNATURE REALTY. TRREB
- C$588,0002 bd2 ba-- sqftArgento, Toronto, ON M3A 0A4For SaleMLS ID #C13220912, HOMELIFE LANDMARK REALTY INC.. TRREB
- C$698,0002 bd2 ba-- sqft80 Vanauley St #910, Toronto, ON M5T 0C9For SaleMLS ID #C13415494, SUTTON GROUP REALTY SYSTEMS INC.. TRREB
- C$479,0001 bd1 ba-- sqftTHE MAXIM, Toronto, ON M4P 3H8For SaleMLS ID #C13585062, ROYAL LEPAGE TERREQUITY TCK FINE HOMES REALTY. TRREB
- C$579,8802 bd2 ba-- sqft170 Sumach St #907, Toronto, ON M5A 0C3For SaleMLS ID #C13465614, SUTTON GROUP-ADMIRAL REALTY INC.. TRREB
