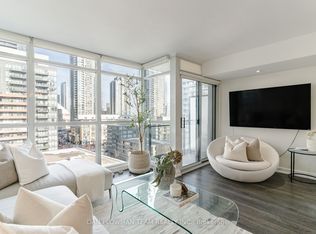
Fully painted unit with new modern light fixtures (Sept 2024) | Includes 1 parking & 1 locker | New larger-capacity washer & dryer (Nov 2023). Upscale living at Bay & Bloor, with fantastic building amenities including 24/7 concierge and 4,500 sq. ft. of common areas on the 56th floor featuring a gym, yoga studio, library, party room, billiards, and a rooftop terrace. Outstanding facilities at your doorstep, including the U of T campus with its lush gardens and historic buildings, as well as luxury shopping, dining, entertainment, and subway access. Fabulous one-bedroom plus den, freshly painted in neutral tones ready to move in. Open-concept kitchen featuring a beautiful Caesarstone waterfall island that doubles as a dining table. The separate den includes sliding doors for added privacy. Enjoy an oversized balcony, perfect for outdoor living, with stunning Yorkville views. Property is vacant, interior photos have been virtually staged.
For sale
C$699,000
1080 Bay St #2309, Toronto, ON M5S 0A5
2beds
1baths
Apartment
Built in ----
-- sqft lot
$-- Zestimate®
C$--/sqft
C$533/mo HOA
What's special
Fully painted unitNew modern light fixturesRooftop terraceFabulous one-bedroom plus denOpen-concept kitchenStunning yorkville views
- 16 days |
- 6 |
- 0 |
Zillow last checked:
Listing updated:
Listed by:
SOTHEBY'S INTERNATIONAL REALTY CANADA
Source: TRREB,MLS®#: C13543634 Originating MLS®#: Toronto Regional Real Estate Board
Originating MLS®#: Toronto Regional Real Estate BoardFacts & features
Interior
Bedrooms & bathrooms
- Bedrooms: 2
- Bathrooms: 1
Primary bedroom
- Level: Flat
- Dimensions: 4.4 x 2.9
Den
- Level: Flat
- Dimensions: 2.9 x 2
Dining room
- Level: Flat
- Dimensions: 6.18 x 3.2
Foyer
- Level: Flat
- Dimensions: 1.15 x 2.8
Kitchen
- Level: Flat
- Dimensions: 6.18 x 3.2
Living room
- Level: Flat
- Dimensions: 6.18 x 3.2
Other
- Level: Flat
- Dimensions: 1.15 x 6.1
Heating
- Forced Air, Gas
Cooling
- Central Air
Appliances
- Included: Built-In Oven, Countertop Range
- Laundry: Ensuite
Features
- Separate Hydro Meter
- Basement: None
- Has fireplace: No
Interior area
- Living area range: 500-599 null
Video & virtual tour
Property
Parking
- Total spaces: 1
- Parking features: Underground
- Has garage: Yes
Accessibility
- Accessibility features: Elevator, Fire Escape
Features
- Exterior features: Open Balcony
- Has view: Yes
- View description: City, Downtown
Lot
- Features: Arts Centre, Library, Park, Place Of Worship, Public Transit, School
Details
- Parcel number: 765250435
Construction
Type & style
- Home type: Apartment
- Property subtype: Apartment
Materials
- Concrete
Community & HOA
Community
- Security: Concierge/Security
HOA
- Amenities included: Concierge, Elevator, Gym, Party Room/Meeting Room, Recreation Room, Visitor Parking
- Services included: Heat Included, Water Included, CAC Included, Common Elements Included, Building Insurance Included, Parking Included
- HOA fee: C$533 monthly
- HOA name: TSCC
Location
- Region: Toronto
Financial & listing details
- Annual tax amount: C$3,951
- Date on market: 7/9/2026
SOTHEBY'S INTERNATIONAL REALTY CANADA
SOTHEBY'S INTERNATIONAL REALTY CANADA
By pressing Contact Agent, you agree that the real estate professional identified above may call/text you about your search, which may involve use of automated means and pre-recorded/artificial voices. You don't need to consent as a condition of buying any property, goods, or services. Message/data rates may apply. You also agree to our Terms of Use. Zillow does not endorse any real estate professionals. We may share information about your recent and future site activity with your agent to help them understand what you're looking for in a home.
Price history
Price history is unavailable.
Public tax history
Tax history is unavailable.
Climate risks
Neighborhood: Bay Street Corridor
Nearby schools
GreatSchools rating
No schools nearby
We couldn't find any schools near this home.
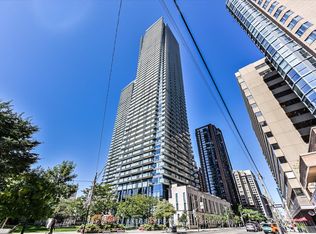
- C$1,988,0003 bd2 ba-- sqft1080 Bay St UNIT 5302, Toronto, ON M5S0A5New Construction
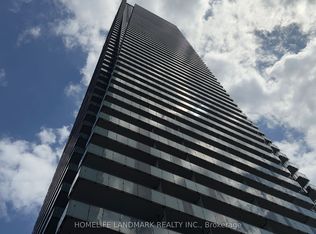
- C$1,368,0002 bd2 ba-- sqft1080 Bay St #3010, Toronto, ON M5S0A5For Sale
- C$725,0002 bd1 ba-- sqft1080 Bay St #505, Toronto, ON M5S0A5For Sale

- C$649,0001 bd1 ba-- sqft1080 Bay St #2801, Toronto, ON M5S0A5For Sale
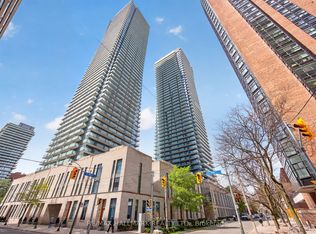
- C$1,070,0002 bd2 ba-- sqft1080 Bay St #1602, Toronto, ON M5S0A5For Sale
- C$750,0002 bd1 ba-- sqft1080 Bay St #2909, Toronto, ON M5S0A5For Sale
- C$2,9502 bd1 ba-- sqft1080 Bay St #1909, Toronto, ON M5S0A5For Rent
- C$4,5002 bd2 ba-- sqft1080 Bay St #1010, Toronto, ON M5S0A5For Rent
Similar homes
- C$725,0002 bd1 ba-- sqft1080 Bay St #505, Toronto, ON M5S 0A5For SaleMLS ID #C13505266, FOREST HILL REAL ESTATE INC.. TRREB
- C$668,0002 bd2 ba-- sqft28 Wellesley St E #1004, Toronto, ON M4Y 0C4For Sale
 MLS ID #C13522534, HOMELIFE LANDMARK RH REALTY. TRREB
 - C$750,0002 bd2 ba-- sqft377 Madison Ave Unit 714, Toronto, ON M4V 3E1For Sale
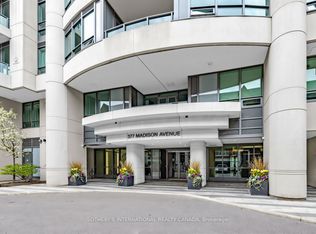 MLS ID #C13592270, SOTHEBY'S INTERNATIONAL REALTY CANADA. TRREB
 - C$699,9003 bd2 ba-- sqft8 Telegram Mews #1006, Toronto, ON M5V 3Z5For Sale
 MLS ID #C13562134, DAN PLOWMAN TEAM REALTY INC.. TRREB
 - C$699,9002 bd1 ba-- sqft39 Queens Quay E #732, Toronto, ON M5E 0A5For SaleMLS ID #C13528140, HOMELIFE GOLD PACIFIC REALTY INC.. TRREB
- C$725,0002 bd1 ba-- sqftDomus Lofts, Toronto, ON M5R 3T5For SaleMLS ID #C13459476, SOTHEBY'S INTERNATIONAL REALTY CANADA. TRREB
- C$698,0002 bd2 ba-- sqft80 Vanauley St #910, Toronto, ON M5T 0C9For SaleMLS ID #C13415494, SUTTON GROUP REALTY SYSTEMS INC.. TRREB
- C$624,0002 bd1 ba-- sqft318 Richmond St W #3805, Toronto, ON M5V 0B4For SaleMLS ID #C13565608, HOMELIFE/FUTURE REALTY INC.. TRREB
- C$739,0002 bd2 ba-- sqftsocial condos, Toronto, ON M5B 0C7For SaleMLS ID #C13075760, HOME STANDARDS BRICKSTONE REALTY. TRREB
- C$720,0003 bd2 ba-- sqft33 Singer Ct #Penthouse 2, Toronto, ON M2K 0B4For SaleMLS ID #C13604890, BAY STREET GROUP INC.. TRREB
- C$749,0002 bd2 ba-- sqft609 Avenue Road Condos, Toronto, ON M4V 0B1For SaleMLS ID #C13505408, ROYAL LEPAGE TERREQUITY REALTY. TRREB
- C$629,0002 bd2 ba-- sqftPeter & Adelaide Condos, Toronto, ON M5V 0W2For SaleMLS ID #C13265426, RE/MAX CONDOS PLUS CORPORATION. TRREB
- C$599,0001 bd1 ba-- sqft111 Saint Clair Ave W #320, Toronto, ON M4V 1N5For SaleMLS ID #C13585542, CHESTNUT PARK REAL ESTATE LIMITED. TRREB
- C$660,0003 bd2 ba-- sqft55 Mercer, Toronto, ON M5V 1H2New ConstructionMLS ID #C13204746, CENTURY 21 ATRIA REALTY INC.. TRREB
- C$629,0002 bd2 ba-- sqft108 Peter St #3701, Toronto, ON M5V 0W2For SaleMLS ID #C13206280, RE/MAX CONDOS PLUS CORPORATION. TRREB
- C$639,0002 bd1 ba-- sqft25 Richmond St E #312, Toronto, ON M5C 0A6For SaleMLS ID #C13411386, RE/MAX REAL ESTATE CENTRE INC.. TRREB
- C$699,0001 bd1 ba-- sqft100 Harbour St #6901, Toronto, ON M5J 0B5For SaleMLS ID #C13243404, CENTURY 21 PERCY FULTON LTD.. TRREB
- C$729,0002 bd2 ba-- sqftScenic on Eglinton, Toronto, ON M4G 0A5For SaleMLS ID #C13440416, Royal LePage Real Estate Associates. TRREB
- C$720,0003 bd2 ba-- sqft11 Bogert Ave NE #708, Toronto, ON M2N 0H4For SaleMLS ID #C13580842, CENTURY 21 HERITAGE GROUP LTD.. TRREB
- C$676,0002 bd2 ba-- sqftVita On The Lake, Toronto, ON M8V 0G2For SaleMLS ID #W13532156, SUTTON GROUP - SUMMIT REALTY INC.. TRREB
