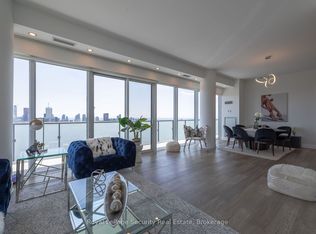
Welcome To Suite 5302 At 1080 Bay Street, Where Luxury Meets Location! Discover This Spectacular Southwest-Facing 2 Bedroom + Den Corner Suite Perched High Above The City In The Heart Of Downtown Toronto. Over 1,450 Sq.Ft. Of Living Space, Soaring 10-Foot Ceilings And Wraparound Floor-To-Ceiling Windows Flood The Space With Natural Light And Offer Unobstructed Panoramic Views Of The City Skyline And Lake Ontario - Visible From Every Room. The Spacious, Open-Concept Layout Features An Extra-Long Living And Dining Area, Perfect For Both Relaxing And Entertaining. The Modern Kitchen Is A Chefs Dream With Quartz Countertops And Backsplash, High-End Stainless-Steel Appliances, And A Large Center Island That Doubles As A Breakfast Bar. The Primary Bedroom Is Your Private Retreat, Complete With A Walk-In Closet And A Luxurious 4-Piece Ensuite Bath. The Versatile Den With Sliding Doors Is Ideal As A Home Office, Study, Or Third Bedroom. Walk Out To Private Balconies From Every Room And Take In The Breathtaking Views Day Or Night. Enjoy Five-Star Amenities Including A 3-Storey Grand Lobby With 24-Hour Concierge, State-Of-The-Art Fitness Centre, Yoga Studio, Steam Room, Billiards Room, Library, Party Room, Rooftop Terrace, And Visitor Parking. Located Just Steps From The Subway, Public Transit, Yorkville, The University Of Toronto, Financial District, Top-Rated Dining, Shopping, Parks, And More This Is Urban Living At Its Finest. Experience The Perfect Blend Of Luxury, Function, And Unbeatable Convenience. Your Dream Condo Awaits!
Under contract
C$1,988,000
1080 Bay St Unit 5302, Toronto, ON M5S 0A5
3beds
2baths
Apartment
Built in ----
-- sqft lot
$-- Zestimate®
C$--/sqft
C$1,254/mo HOA
What's special
- 107 days
- 19
- 0
Zillow last checked:
Listing updated:
Listed by:
BAY STREET INTEGRITY REALTY INC.
Source: TRREB,MLS®#: C13175080 Originating MLS®#: Toronto Regional Real Estate Board
Originating MLS®#: Toronto Regional Real Estate BoardFacts & features
Interior
Bedrooms & bathrooms
- Bedrooms: 3
- Bathrooms: 2
Primary bedroom
- Description: Primary Bedroom
- Level: Main
- Area: 12.99 Square Meters
- Area source: Other
- Dimensions: 4.30 x 3.02
Bedroom 2
- Description: Bedroom 2
- Level: Main
- Area: 9.82 Square Meters
- Area source: Other
- Dimensions: 3.47 x 2.83
Den
- Description: Den
- Level: Main
- Area: 13.69 Square Meters
- Area source: Other
- Dimensions: 4.05 x 3.38
Dining room
- Description: Dining Room
- Level: Main
- Area: 19.06 Square Meters
- Area source: Other
- Dimensions: 4.66 x 4.09
Living room
- Description: Living Room
- Level: Main
- Area: 21.16 Square Meters
- Area source: Other
- Dimensions: 4.82 x 4.39
Heating
- Forced Air, Gas
Cooling
- Central Air
Appliances
- Laundry: Ensuite
Features
- Other
- Basement: None
- Has fireplace: No
Interior area
- Living area range: 1400-1599 null
Video & virtual tour
Property
Parking
- Total spaces: 2
- Parking features: Underground
- Has attached garage: Yes
Features
- Exterior features: Open Balcony
Lot
- Features: Arts Centre, Hospital, Library, Park, Public Transit, School
Details
- Parcel number: 765250968
Construction
Type & style
- Home type: Apartment
- Property subtype: Apartment
- Attached to another structure: Yes
Materials
- Concrete
Condition
- New Construction
- New construction: Yes
Community & HOA
HOA
- Amenities included: Concierge, Exercise Room, Gym, Rooftop Deck/Garden, Visitor Parking
- Services included: Common Elements Included, Building Insurance Included, Heat Included, Water Included, CAC Included
- HOA fee: C$1,254 monthly
- HOA name: TSCC
Location
- Region: Toronto
Financial & listing details
- Annual tax amount: C$10,135
- Date on market: 5/26/2026
Price history
Price history is unavailable.
Public tax history
Tax history is unavailable.
Climate risks
Neighborhood: Bay Street Corridor
Nearby schools
GreatSchools rating
No schools nearby
We couldn't find any schools near this home.



Similar homes
- C$1,998,0003 bd2 ba-- sqft65 Saint Mary St #4401, Toronto, ON M5S 0A6For Sale
 MLS ID #C13247710, KELLER WILLIAMS REFERRED URBAN REALTY. TRREB
 - C$1,998,0002 bd2 ba-- sqftThe Florian In Yorkville, Toronto, ON M5R 0A5For Sale
 MLS ID #C13683946, RE/MAX HALLMARK BIBBY GROUP REALTY. TRREB
 - C$1,749,0003 bd2 ba-- sqft32 Davenport Rd #303, Toronto, ON M5R 0B5For Sale
 MLS ID #C13705562, RE/MAX REALTRON BARRY COHEN HOMES INC.. TRREB
 - C$1,999,0003 bd3 ba-- sqft65 Harbour Sq #1110, Toronto, ON M5J 2L4For Sale
 MLS ID #C13537390, SOTHEBY'S INTERNATIONAL REALTY CANADA. TRREB
