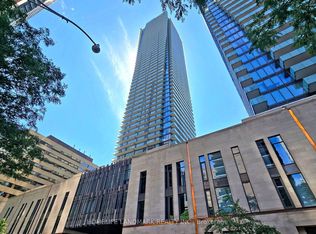
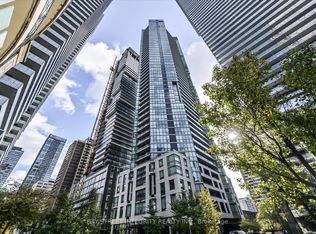
Welcome to U Condo, an exceptional residence located right next to the University of Toronto, ideal for students or anyone seeking vibrant downtown living! This beautifully designed 1-bedroom plus den unit (easily convertible into a second bedroom) offers 592 sqft of thoughtfully laid-out space with soaring 9' ceilings and floor-to-ceiling windows, flooding the home with natural light. Enjoy modern open-concept living with sleek hardwood floors, a European-style kitchen featuring integrated energy-efficient appliances, and elegant quartz countertops. Residents have access to 4,500 sqft of premium amenities, including a fully equipped rooftop gym, party room, library, sauna, and rooftop deck with stunning city views, plus 24-hour concierge service. Just steps from U of T, Bloor/Yorkville, the ROM, high-end shops, fine dining, and more, this is downtown living at its finest!
For sale
C$699,000
1080 Bay St #709, Toronto, ON M5S 0A5
2beds
1baths
Apartment
Built in ----
-- sqft lot
$-- Zestimate®
C$--/sqft
C$447/mo HOA
What's special
Floor-to-ceiling windowsNatural lightModern open-concept livingSleek hardwood floorsEuropean-style kitchenIntegrated energy-efficient appliancesElegant quartz countertops
- 67 days
- 12
- 0
Zillow last checked:
Listing updated:
Listed by:
DREAM HOME REALTY INC.
Source: TRREB,MLS®#: C13691746 Originating MLS®#: Toronto Regional Real Estate Board
Originating MLS®#: Toronto Regional Real Estate BoardFacts & features
Interior
Bedrooms & bathrooms
- Bedrooms: 2
- Bathrooms: 1
Primary bedroom
- Level: Flat
- Dimensions: 4.4 x 2.9
Den
- Level: Flat
- Dimensions: 2.9 x 2
Dining room
- Level: Flat
- Dimensions: 6.18 x 3.2
Foyer
- Level: Flat
- Dimensions: 1.15 x 2.8
Kitchen
- Level: Flat
- Dimensions: 6.18 x 3.2
Living room
- Level: Flat
- Dimensions: 6.18 x 3.2
Other
- Level: Flat
- Dimensions: 1.15 x 6.1
Heating
- Forced Air, Gas
Cooling
- Central Air
Appliances
- Included: Built-In Oven, Countertop Range
- Laundry: Ensuite
Features
- Separate Hydro Meter
- Basement: None
- Has fireplace: No
Interior area
- Living area range: 500-599 null
Property
Parking
- Parking features: Underground
Accessibility
- Accessibility features: Elevator, Fire Escape
Features
- Exterior features: Open Balcony
- Has view: Yes
- View description: City, Downtown
Lot
- Features: Arts Centre, Library, Park, Place Of Worship, Public Transit, School
Details
- Parcel number: 765250435
Construction
Type & style
- Home type: Apartment
- Property subtype: Apartment
Materials
- Concrete
Community & HOA
Community
- Security: Concierge/Security
HOA
- Amenities included: Concierge, Elevator, Gym, Party Room/Meeting Room, Recreation Room, Visitor Parking
- Services included: Heat Included, Water Included, CAC Included, Common Elements Included, Building Insurance Included, Parking Included
- HOA fee: C$447 monthly
- HOA name: TSCC
Location
- Region: Toronto
Financial & listing details
- Annual tax amount: C$3,614
- Date on market: 8/19/2026
Price history
Price history is unavailable.
Public tax history
Tax history is unavailable.
Climate risks
Neighborhood: Bay Street Corridor
Nearby schools
GreatSchools rating
No schools nearby
We couldn't find any schools near this home.


Similar homes
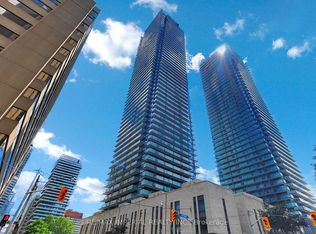
- C$690,0002 bd1 ba-- sqftCASA II, Toronto, ON M4Y 0B7For Sale
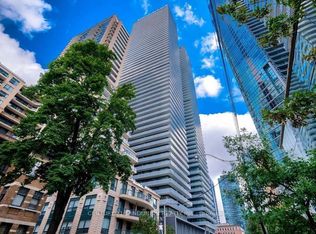 MLS ID #C14115460, CENTURY 21 LANDUNION REALTY INC.. TRREB
 - C$685,0002 bd1 ba-- sqft5 Saint Joseph St #3704, Toronto, ON M4Y 0B6For Sale
 MLS ID #C14102778, ROYAL LEPAGE REAL ESTATE SERVICES LTD.. TRREB
 - C$699,9992 bd1 ba-- sqft33 Charles St E Unit 1405, Toronto, ON M4Y 0A2For Sale
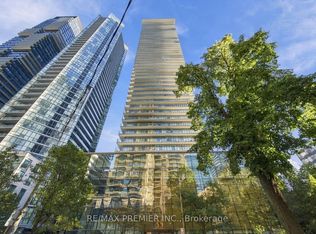 MLS ID #C14033040, RE/MAX PREMIER INC.. TRREB
 - C$699,0003 bd2 ba-- sqft45 Charles St E #802, Toronto, ON M4Y 0B8For Sale
 MLS ID #C14090044, BAY STREET INTEGRITY REALTY INC.. TRREB
