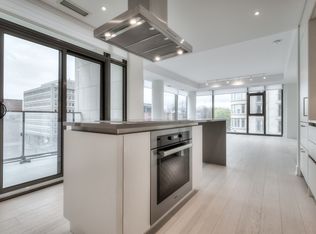
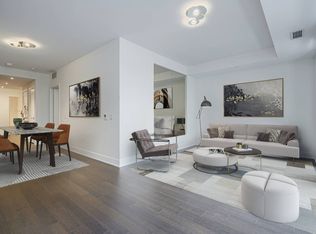
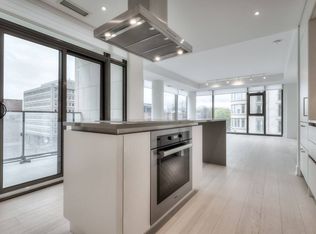
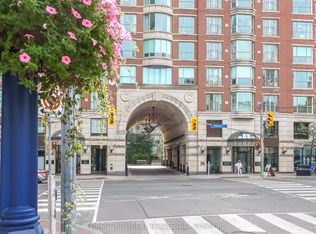
Welcome to The Jack, an iconic boutique residence nestled in the prestigious Summerhill, Rosedale, and Moore Park neighbourhoods. This exceptional 2-bedroom, 3-bathroom suite features 2 parking spaces, 2 lockers, and breathtaking east-facing views corner unit. Floor-to-ceiling windows fill the space with natural light, highlighting the stunning design throughout. Spanning approximately 1,371 sq. ft., as per Houssmax measurements of total beautiful living space, this home is equipped with top-of-the-line appliances and custom window coverings, making it truly one of a kind. The Jack offers an array of luxury amenities, including 24-hour concierge service, a fitness centre, party room, valet and visitor parking, a rooftop terrace, bike storage, a guest suite, and even a pet shower. Perfectly situated just steps from Yonge Street and St. Clair, this residence is a short walk to Summerhill subway, renowned restaurants, upscale shopping, excellent public and private schools, lush parks, and scenic bike trails. The Jack is the epitome of luxury living-move in and enjoy the best of Toronto at your doorstep.
For sale
C$1,699,000
6 Jackes Ave #513, Toronto, ON M4T 0A5
2beds
3baths
Apartment
Built in ----
-- sqft lot
$-- Zestimate®
C$--/sqft
C$1,686/mo HOA
What's special
Stunning design throughoutTop-of-the-line appliancesCustom window coveringsRooftop terrace
- 47 days
- 18
- 0
Zillow last checked:
Listing updated:
Listed by:
FOREST HILL REAL ESTATE INC.
Source: TRREB,MLS®#: C13753614 Originating MLS®#: Toronto Regional Real Estate Board
Originating MLS®#: Toronto Regional Real Estate BoardFacts & features
Interior
Bedrooms & bathrooms
- Bedrooms: 2
- Bathrooms: 3
Primary bedroom
- Level: Flat
- Dimensions: 4.78 x 3.35
Bedroom 2
- Level: Flat
- Dimensions: 3.05 x 3.4
Dining room
- Level: Flat
- Dimensions: 3.86 x 3.35
Kitchen
- Level: Flat
- Dimensions: 3.96 x 2.26
Living room
- Level: Flat
- Dimensions: 2.51 x 5.79
Heating
- Forced Air, Gas
Cooling
- Central Air
Appliances
- Laundry: Ensuite
Features
- None
- Basement: None
- Has fireplace: No
Interior area
- Living area range: 1200-1399 null
Property
Parking
- Total spaces: 2
- Parking features: Underground
- Has garage: Yes
Features
- Exterior features: Open Balcony
Details
- Parcel number: 768040058
Construction
Type & style
- Home type: Apartment
- Property subtype: Apartment
Materials
- Brick, Concrete
Community & HOA
HOA
- Services included: Common Elements Included, Building Insurance Included, Parking Included
- HOA fee: C$1,686 monthly
- HOA name: TSCC
Location
- Region: Toronto
Financial & listing details
- Annual tax amount: C$8,898
- Date on market: 9/8/2026
Price history
Price history is unavailable.
Public tax history
Tax history is unavailable.
Climate risks
Neighborhood: Rosedale
Nearby schools
GreatSchools rating
No schools nearby
We couldn't find any schools near this home.
Similar homes
- C$1,749,0002 bd3 ba-- sqftJ Davis House, Toronto, ON M4S 0B9For Sale
 MLS ID #C14097262, NORMAN HILL REALTY INC.. TRREB
 - C$1,699,0002 bd3 ba-- sqftThe Prince Arthur, Toronto, ON M5R 2G2For Sale
 MLS ID #C13801326, FOREST HILL REAL ESTATE INC.. TRREB
 - C$1,750,0003 bd2 ba-- sqft2 Forest Hill Rd #101, Toronto, ON M4V 2L3For Sale
 MLS ID #C13834730, CHESTNUT PARK REAL ESTATE LIMITED. TRREB
 - C$1,695,0002 bd1 ba-- sqftThe Davisville, Toronto, ON M4S 0E6New Construction
 MLS ID #C13761090, HARVEY KALLES REAL ESTATE LTD.. TRREB
