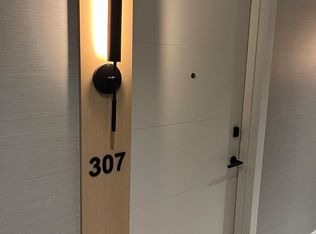
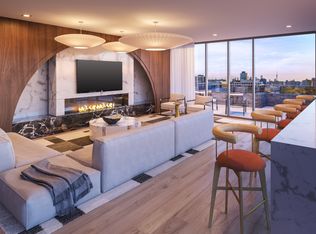
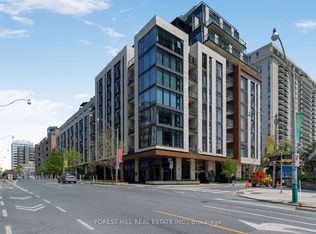
Welcome to this exceptional 2-bedroom, 2-bathroom residence at The Davisville, part of The Residence Collection by the prestigious Rockport Group. Offering approximately 1,070 square feet of beautifully designed interior living space, this sophisticated suite combines contemporary elegance with thoughtful functionality, along with the rare benefit of two private terraces. Enjoy a bright, spacious layout featuring high ceilings, refined finishes, pot lights, and generous walls perfectly suited for displaying art. The stylish Scavolini kitchen is complemented by a premium Miele appliance package and sleek quartz countertops, creating an ideal space for both everyday living and entertaining. Two well-appointed bedrooms and two bathrooms provide comfort and privacy, while the two terraces extend the living space outdoors and offer wonderful opportunities for relaxing or entertaining.Located at Yonge & Eglinton, residents enjoy the convenience of concierge services by the renowned Forest Hill Group and an exceptional lifestyle surrounded by some of Toronto's finest restaurants, cafés, boutique shops and entertainment. With TTC subway access and the Eglinton Crosstown LRT nearby, getting around the city is effortless.Experience elevated urban living in one of Toronto's most sought-after neighbourhoods at The Davisville.
New construction
C$1,695,000
8 Manor Rd W #Lph2, Toronto, ON M4S 0E6
2beds
1baths
Apartment
Built in ----
-- sqft lot
$-- Zestimate®
C$--/sqft
C$1,232/mo HOA
What's special
Two private terracesBright spacious layoutHigh ceilingsRefined finishesPot lightsStylish scavolini kitchenPremium miele appliance package
- 46 days
- 7
- 0
Zillow last checked:
Listing updated:
Listed by:
HARVEY KALLES REAL ESTATE LTD.
Source: TRREB,MLS®#: C13761090 Originating MLS®#: Toronto Regional Real Estate Board
Originating MLS®#: Toronto Regional Real Estate BoardFacts & features
Interior
Bedrooms & bathrooms
- Bedrooms: 2
- Bathrooms: 1
Primary bedroom
- Level: Flat
- Dimensions: 3.38 x 4.24
Bedroom 2
- Level: Flat
- Dimensions: 3.44 x 3.38
Dining room
- Level: Flat
- Dimensions: 4.94 x 2.13
Kitchen
- Level: Flat
- Dimensions: 5.24 x 2.93
Living room
- Level: Flat
- Dimensions: 3.39 x 3.32
Heating
- Heat Pump, Electric
Cooling
- Central Air
Appliances
- Laundry: Ensuite
Features
- Separate Hydro Meter
- Flooring: Carpet Free
- Basement: None
- Has fireplace: No
Interior area
- Living area range: 1000-1199 null
Video & virtual tour
Property
Parking
- Total spaces: 1
- Parking features: Underground
- Has garage: Yes
Features
- Exterior features: Terrace Balcony
- Has view: Yes
- View description: City, Downtown
Lot
- Features: Park, Public Transit, Electric Car Charger
Details
- Parcel number: 77133
Construction
Type & style
- Home type: Apartment
- Property subtype: Apartment
Materials
- Brick, Concrete
Condition
- New construction: Yes
Community & HOA
Community
- Security: Concierge/Security, Security System
HOA
- Amenities included: BBQs Allowed, Concierge, Gym, Party Room/Meeting Room, Rooftop Deck/Garden
- Services included: Common Elements Included, Building Insurance Included
- HOA fee: C$1,232 monthly
- HOA name: TSCC
Location
- Region: Toronto
Financial & listing details
- Annual tax amount: C$6,388
- Date on market: 9/9/2026
Price history
Price history is unavailable.
Public tax history
Tax history is unavailable.
Climate risks
Neighborhood: Yonge-Eglinton
Nearby schools
GreatSchools rating
No schools nearby
We couldn't find any schools near this home.


Similar homes
- C$1,519,0002 bd2 ba-- sqft8 Manor Rd W #807, Toronto, ON M4S 0E6New Construction
 MLS ID #C13773956, HARVEY KALLES REAL ESTATE LTD.. TRREB
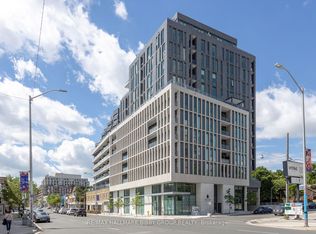
 - C$1,798,0003 bd2 ba-- sqft1 Hillsdale Ave W #902, Toronto, ON M4S 1T4New Construction
 MLS ID #C14007012, RE/MAX HALLMARK BIBBY GROUP REALTY. TRREB
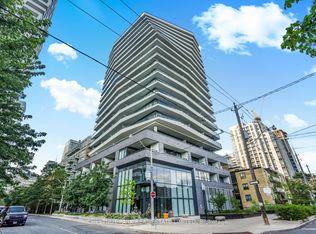
 - C$1,599,0003 bd3 ba-- sqftDistinction Condos, Toronto, ON M4S 0C3For Sale
 MLS ID #C13827564, CHESTNUT PARK REAL ESTATE LIMITED. TRREB
 - C$1,699,0002 bd3 ba-- sqft6 Jackes Ave #513, Toronto, ON M4T 0A5For Sale
 MLS ID #C13753614, FOREST HILL REAL ESTATE INC.. TRREB
