Rarely offered and truly one-of-a-kind, this exceptional corner residence boasts one of Midtown Toronto's most impressive private terraces with panoramic south skyline and partial lake views. Seamlessly blending indoor and outdoor living, nearly every principal room connects to almost 500 Sq. Ft. of private outdoor entertaining space, creating a lifestyle more commonly associated with a luxury home than a condominium. Enjoy morning coffee overlooking the city, summer dinners under the stars, and unforgettable entertaining against a spectacular urban backdrop. Offering approximately 1,361 Sq. Ft. of beautifully appointed living space, this sophisticated residence features 2 bedrooms, 3 bathrooms, an upgraded kitchen with premium appliances, expansive open-concept living and dining areas, custom millwork, hardwood floors, and exceptional attention to detail throughout. With only four residences on the floor, privacy and exclusivity are second to none. Perfectly positioned in the heart of Yonge & Eglinton, residents enjoy easy access to Midtown Toronto's finest restaurants, cafés, shops, parks and transit. Residents of 101 Erskine by Tridel enjoy concierge service, outdoor pool, fitness facilities, party room, rooftop terrace, visitor parking and more. An extraordinary opportunity for discerning buyers seeking exceptional outdoor space, breathtaking views, refined finishes and a truly unique lifestyle in one of Toronto's most vibrant neighbourhoods.
For sale
C$1,699,000
101 Erskine Ave #2407, Toronto, ON M4P 0C5
2beds
3baths
Apartment
Built in ----
-- sqft lot
$-- Zestimate®
C$--/sqft
C$784/mo HOA
What's special
Corner residenceCustom millworkHardwood floorsOutdoor poolRooftop terraceBreathtaking viewsRefined finishes
- 46 days |
- 14 |
- 1 |
Zillow last checked:
Listing updated:
Listed by:
HARVEY KALLES REAL ESTATE LTD.
Source: TRREB,MLS®#: C13474286 Originating MLS®#: Toronto Regional Real Estate Board
Originating MLS®#: Toronto Regional Real Estate BoardFacts & features
Interior
Bedrooms & bathrooms
- Bedrooms: 2
- Bathrooms: 3
Primary bedroom
- Level: Flat
- Dimensions: 4.57 x 3.57
Bedroom 2
- Level: Flat
- Dimensions: 3.48 x 3
Bathroom
- Level: Flat
- Dimensions: 2.77 x 2.39
Bathroom
- Level: Flat
- Dimensions: 1.75 x 1.75
Bathroom
- Level: Flat
- Dimensions: 2.13 x 1.78
Breakfast
- Level: Flat
- Dimensions: 2.51 x 2.13
Dining room
- Level: Flat
- Dimensions: 4.95 x 3.66
Foyer
- Level: Flat
- Dimensions: 3.61 x 1.52
Kitchen
- Level: Flat
- Dimensions: 4.22 x 2.57
Laundry
- Level: Flat
- Dimensions: 1.12 x 0.97
Living room
- Level: Flat
- Dimensions: 4.95 x 3.28
Other
- Level: Flat
- Dimensions: 7.87 x 2.34
Heating
- Heat Pump, Gas
Cooling
- Central Air
Appliances
- Included: Built-In Oven
- Laundry: In-Suite Laundry, Laundry Closet, In Kitchen
Features
- Flooring: Carpet Free
- Basement: None
- Has fireplace: Yes
- Fireplace features: Electric, Living Room
Interior area
- Living area range: 1200-1399 null
Video & virtual tour
Property
Parking
- Total spaces: 1
- Parking features: Underground
- Has garage: Yes
Features
- Exterior features: Terrace Balcony
- Has view: Yes
- View description: Clear, Downtown, Lake, Panoramic, Park/Greenbelt, Skyline
- Has water view: Yes
- Water view: Lake
Lot
- Features: Clear View, Park, School
Details
- Parcel number: 766890370
Construction
Type & style
- Home type: Apartment
- Property subtype: Apartment
Materials
- Concrete
Community & HOA
Community
- Security: Alarm System
HOA
- Amenities included: BBQs Allowed, Concierge, Exercise Room, Outdoor Pool, Party Room/Meeting Room, Rooftop Deck/Garden
- Services included: Heat Included, Hydro Included, Common Elements Included, Building Insurance Included, CAC Included, Water Included, Parking Included
- HOA fee: C$784 monthly
- HOA name: TSCC
Location
- Region: Toronto
Financial & listing details
- Annual tax amount: C$7,166
- Date on market: 6/22/2026
H
HARVEY KALLES REAL ESTATE LTD.
By pressing Contact Agent, you agree that the real estate professional identified above may call/text you about your search, which may involve use of automated means and pre-recorded/artificial voices. You don't need to consent as a condition of buying any property, goods, or services. Message/data rates may apply. You also agree to our Terms of Use. Zillow does not endorse any real estate professionals. We may share information about your recent and future site activity with your agent to help them understand what you're looking for in a home.
Price history
Price history is unavailable.
Public tax history
Tax history is unavailable.
Climate risks
Neighborhood: Mount Pleasant West
Nearby schools
GreatSchools rating
No schools nearby
We couldn't find any schools near this home.
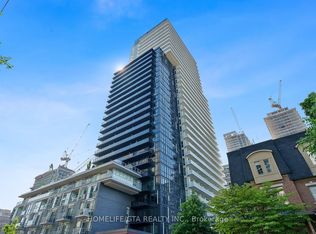
- C$2,6002 bd2 ba-- sqft101 Erskine Ave #420, Toronto, ON M4P0C5For Rent
- C$2,100,0004 bd4 ba-- sqft101 Erskine Ave #TOWNHOUSE 05, Toronto, ON M4P0C5For Sale

- C$514,9002 bd1 ba-- sqft101 Erskine Ave #1105, Toronto, ON M4P0C5For Sale
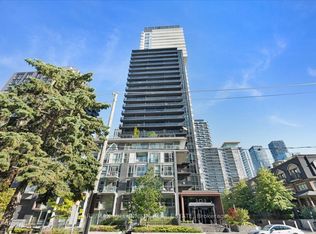
- C$2,2502 bd1 ba-- sqft101 Erskine Ave #613, Toronto, ON M4P0C5For Rent

- C$2,4002 bd1 ba-- sqft101 Erskine Ave #1812, Toronto, ON M4P0C5For Rent
- C$1,550,0002 bd3 ba-- sqft101 Erskine Ave #2907, Toronto, ON M4P0C5For Sale
- C$3,2502 bd2 ba-- sqft101 Erskine Ave #910, Toronto, ON M4P0C5For Rent
- C$389,9991 bd1 ba-- sqft101 Erskine Ave #308, Toronto, ON M4P0C5For Sale
- C$385,0001 bd1 ba-- sqft101 Erskine Ave #906, Toronto, ON M4P0C5For Sale
Similar homes
- C$1,649,0003 bd3 ba-- sqftDistinction Condos, Toronto, ON M4S 0C3For Sale
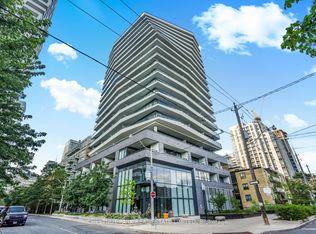 MLS ID #C13643652, CHESTNUT PARK REAL ESTATE LIMITED. TRREB
 - C$1,759,0002 bd3 ba-- sqft1 Belsize Dr #Penthouse 6, Toronto, ON M4S 0B9For Sale
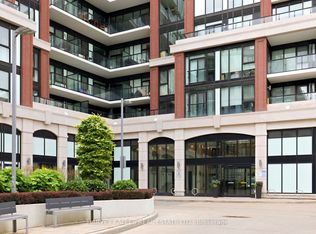 MLS ID #C13607464, HARVEY KALLES REAL ESTATE LTD.. TRREB
 - C$1,790,0002 bd3 ba-- sqftThe Prince Arthur, Toronto, ON M5R 2G2For Sale
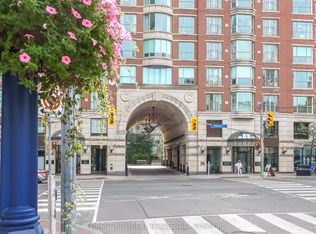 MLS ID #C13636176, FOREST HILL REAL ESTATE INC.. TRREB
 - C$1,795,0002 bd3 ba-- sqftThe Winslow, Toronto, ON M4N 0B3For Sale
 MLS ID #C13222334, HARVEY KALLES REAL ESTATE LTD.. TRREB
 - C$1,680,0002 bd2 ba-- sqftAllure, Toronto, ON M5P 0A1For SaleMLS ID #C13237242, CAPITAL NORTH REALTY CORPORATION. TRREB
- C$1,699,0002 bd3 ba-- sqft55A Avenue Rd #406, Toronto, ON M5R 3L2For SaleMLS ID #C13079838, RE/MAX REALTRON REALTY INC.. TRREB
- C$1,488,0002 bd2 ba-- sqftJames Cooper House Mansion, Toronto, ON M4Y 0A4For SaleMLS ID #C13641946, RE/MAX ULTIMATE REALTY INC.. TRREB
- C$1,639,0004 bd3 ba-- sqft51 York Mills Rd #313, Toronto, ON M2P 1B6For SaleMLS ID #C13649736, HARVEY KALLES REAL ESTATE LTD.. TRREB
- C$1,895,0003 bd2 ba-- sqftUovo Condominiums, Toronto, ON M4S 1T4New ConstructionMLS ID #C13481022, RE/MAX HALLMARK BIBBY GROUP REALTY. TRREB
- C$1,799,0003 bd2 ba-- sqft32 Davenport Rd #303, Toronto, ON M5R 0B5For SaleMLS ID #C13608062, RE/MAX REALTRON BARRY COHEN HOMES INC.. TRREB
- C$1,750,0003 bd2 ba-- sqftWaterford Towers, Toronto, ON M8V 4G4For SaleMLS ID #W13632898, GOWEST REALTY LTD.. TRREB
- C$1,479,0002 bd3 ba-- sqft1 Rainsford Rd #404, Toronto, ON M4L 3N5For SaleMLS ID #E13640806, HARVEY KALLES REAL ESTATE LTD.. TRREB
- C$1,579,0003 bd2 ba-- sqftBIANCA, Toronto, ON M5R 0C3For SaleMLS ID #C13621822, REMAX YOUR COMMUNITY REALTY. TRREB
- C$1,566,0002 bd3 ba-- sqft55A Avenue Rd #412, Toronto, ON M5R 3L2For SaleMLS ID #C13575386, RE/MAX REALTRON REALTY INC.. TRREB
- C$1,795,0003 bd3 ba-- sqftMRKT Alexandra Park, Toronto, ON M5T 0E6New ConstructionMLS ID #C13598750, SOTHEBY'S INTERNATIONAL REALTY CANADA. TRREB
- C$1,895,0003 bd4 ba-- sqft2600 Bathurst St #Penthouse 1, Toronto, ON M6B 2Z4For SaleMLS ID #C13583342, CHESTNUT PARK REAL ESTATE LIMITED. TRREB
- C$1,549,0003 bd2 ba-- sqft250 Lawrence Ave W #810, Toronto, ON M5M 1B2For SaleMLS ID #C13426412, FOREST HILL REAL ESTATE INC.. TRREB
- C$1,850,0002 bd3 ba-- sqft170 Avenue Rd #811, Toronto, ON M5R 0A4For SaleMLS ID #C13040578, SOTHEBY'S INTERNATIONAL REALTY CANADA. TRREB
- C$2,350,0004 bd4 ba-- sqft128 Montgomery Ave, Toronto, ON M4R 1E2New ConstructionMLS ID #C13633628, HARVEY KALLES REAL ESTATE LTD.. TRREB
- C$1,190,0002 bd1 ba-- sqft8 Manor Rd W #610, Toronto, ON M4S 0E6New ConstructionMLS ID #C13620656, HARVEY KALLES REAL ESTATE LTD.. TRREB
