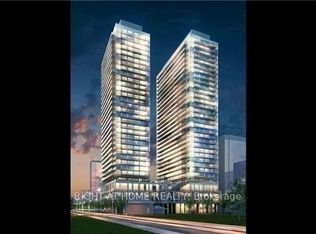
**Welcome to 101 Erskine - Suite 906** Sophisticated urban living in the heart of Yonge & Eglinton with this bright and beautifully designed 1-bedroom suite. Built by award-winning Tridel, this thoughtfully laid out residence features an open-concept floor plan, floor-to-ceiling windows, and a private balcony that extends your living space outdoors. The sleek contemporary kitchen is complete with integrated appliances, modern cabinetry, and quality finishes, while the spacious bedroom and stylish 3-piece bathroom create a comfortable and functional retreat. Whether you're a first-time buyer, young professional, or investor, this suite offers the perfect balance of style, convenience, and everyday living. Amazing Amenities You Need: Residents enjoy an exceptional collection of resort-style amenities including 24-hour concierge, indoor and outdoor pools, a fully equipped fitness centre, sauna, party room, media lounge, billiards room, visitor parking, and beautifully designed outdoor spaces that make entertaining and relaxing effortless. Location, Location, Location: Perfectly situated just steps from Yonge & Eglinton, you'll enjoy one of Toronto's most vibrant neighbourhoods with endless restaurants, cafés, boutique shopping, Farm Boy, Loblaws, parks, and everyday conveniences at your doorstep. Commuting is effortless with Eglinton Subway Station, the Eglinton Crosstown LRT, and major transit routes all within walking distance, offering quick access to downtown and across the GTA. A rare opportunity to own in one of Midtown Toronto's most sought-after communities, where exceptional amenities, unbeatable convenience, and an outstanding lifestyle come together.
For sale
C$385,000
101 Erskine Ave #906, Toronto, ON M4P 0C5
1beds
1baths
Apartment
Built in ----
-- sqft lot
$-- Zestimate®
C$--/sqft
C$324/mo HOA
What's special
Open-concept floor planFloor-to-ceiling windowsSleek contemporary kitchenIntegrated appliancesModern cabinetryQuality finishesSpacious bedroom
- 17 days |
- 6 |
- 0 |
Zillow last checked:
Listing updated:
Listed by:
UNION CAPITAL REALTY
Source: TRREB,MLS®#: C13569340 Originating MLS®#: Toronto Regional Real Estate Board
Originating MLS®#: Toronto Regional Real Estate BoardFacts & features
Interior
Bedrooms & bathrooms
- Bedrooms: 1
- Bathrooms: 1
Bedroom
- Description: Bedroom
- Level: Flat
- Area: 8.42 Square Meters
- Area source: Other
- Dimensions: 3.45 x 2.44
Dining room
- Description: Dining Room
- Level: Flat
- Area: 10.07 Square Meters
- Area source: Other
- Dimensions: 3.30 x 3.05
Kitchen
- Description: Kitchen
- Level: Flat
- Area: 10.07 Square Meters
- Area source: Other
- Dimensions: 3.30 x 3.05
Living room
- Description: Living Room
- Level: Flat
- Area: 10.07 Square Meters
- Area source: Other
- Dimensions: 3.30 x 3.05
Heating
- Forced Air, Gas
Cooling
- Central Air
Appliances
- Laundry: Ensuite
Features
- Flooring: Carpet Free
- Basement: None
- Has fireplace: No
Interior area
- Living area range: 0-499 null
Property
Features
- Exterior features: Open Balcony
Lot
- Features: Public Transit, School
Details
- Parcel number: 766890164
Construction
Type & style
- Home type: Apartment
- Property subtype: Apartment
- Attached to another structure: Yes
Materials
- Concrete
Community & HOA
HOA
- Amenities included: Concierge, Gym, Outdoor Pool, Party Room/Meeting Room, Rooftop Deck/Garden, Visitor Parking
- Services included: Common Elements Included, Building Insurance Included
- HOA fee: C$324 monthly
- HOA name: TSCC
Location
- Region: Toronto
Financial & listing details
- Annual tax amount: C$2,179
- Date on market: 7/15/2026
UNION CAPITAL REALTY
UNION CAPITAL REALTY
By pressing Contact Agent, you agree that the real estate professional identified above may call/text you about your search, which may involve use of automated means and pre-recorded/artificial voices. You don't need to consent as a condition of buying any property, goods, or services. Message/data rates may apply. You also agree to our Terms of Use. Zillow does not endorse any real estate professionals. We may share information about your recent and future site activity with your agent to help them understand what you're looking for in a home.
Price history
Price history is unavailable.
Public tax history
Tax history is unavailable.
Climate risks
Neighborhood: Mount Pleasant West
Nearby schools
GreatSchools rating
No schools nearby
We couldn't find any schools near this home.
- C$2,6002 bd2 ba-- sqft101 Erskine Ave #420, Toronto, ON M4P0C5For Rent
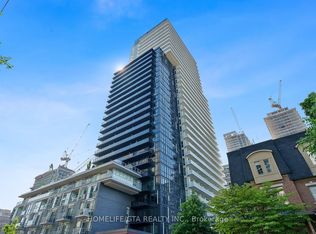
- C$2,100,0004 bd4 ba-- sqft101 Erskine Ave #TOWNHOUSE 05, Toronto, ON M4P0C5For Sale

- C$514,9002 bd1 ba-- sqft101 Erskine Ave #1105, Toronto, ON M4P0C5For Sale
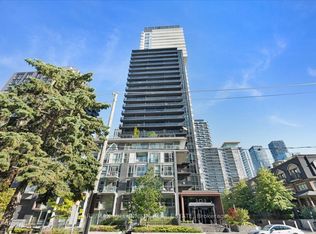
- C$2,2502 bd1 ba-- sqft101 Erskine Ave #613, Toronto, ON M4P0C5For Rent

- C$2,4002 bd1 ba-- sqft101 Erskine Ave #1812, Toronto, ON M4P0C5For Rent
- C$1,550,0002 bd3 ba-- sqft101 Erskine Ave #2907, Toronto, ON M4P0C5For Sale
- C$389,9991 bd1 ba-- sqft101 Erskine Ave #308, Toronto, ON M4P0C5For Sale
- C$1,699,0002 bd3 ba-- sqft101 Erskine Ave #2407, Toronto, ON M4P0C5For Sale
Similar homes
- C$387,5001 bd1 ba-- sqft161 Roehampton Ave #233, Toronto, ON M4P 0C8For Sale
 MLS ID #C13623752, HOMELIFE NEW WORLD REALTY INC.. TRREB
 - C$409,0001 bd1 ba-- sqftCitylights on Broadway, Toronto, ON M4P 1V2For Sale
 MLS ID #C13620686, TRADEWORLD REALTY INC. TRREB
 - C$389,9991 bd1 ba-- sqft101 Erskine Ave #308, Toronto, ON M4P 0C5For Sale
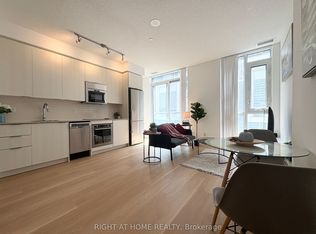 MLS ID #C13051020, RIGHT AT HOME REALTY INC.. TRREB
 - C$389,0001 bd1 ba-- sqft99 Broadway Ave #2912, Toronto, ON M4P 0E3For Sale
 MLS ID #C13533566, RIGHT AT HOME REALTY INC.. TRREB
 - C$389,0001 bd1 ba-- sqft101 Erskine Ave Unit 1106, Toronto, ON M4P 1Y5For SaleMLS ID #C13550718, BAY STREET GROUP INC.. TRREB
- C$369,0001 bd1 ba-- sqft7 Broadway Ave #311, Toronto, ON M4P 3C5For SaleMLS ID #C13543446, RIGHT AT HOME REALTY INC.. TRREB
- C$399,0001 bd1 ba-- sqftVincent Court, Toronto, ON M5N 1C3For SaleMLS ID #C13621512, RE/MAX HALLMARK REALTY LTD.. TRREB
- C$389,0001 bd1 ba-- sqftBroadway Plaza, Toronto, ON M4P 3C5For SaleMLS ID #C13216376, HOMELIFE NEW WORLD REALTY INC.. TRREB
- C$334,0001 bd1 ba-- sqft185 Roehampton Ave Unit 509, Toronto, ON M4P 0C6For SaleMLS ID #C13599868, ON THE BLOCK. TRREB
- C$395,0001 bd1 ba-- sqft7 Broadway Ave #609, Toronto, ON M4P 3C5For SaleMLS ID #C13130968, HARVEY KALLES REAL ESTATE LTD.. TRREB
- C$449,0001 bd1 ba-- sqft2221 Yonge, Toronto, ON M4S 0B8For SaleMLS ID #C13615192, RE/MAX CONDOS PLUS CORPORATION. TRREB
- C$430,0001 bd1 ba-- sqft8 Hillsdale Ave E #920, Toronto, ON M4S 0B2For SaleMLS ID #C13626048, HOMELIFE NEW WORLD REALTY INC.. TRREB
- C$399,000-- bd1 ba-- sqft195 Redpath Ave #2314, Toronto, ON M4P 0E4For SaleMLS ID #C13072256, RE/MAX ACE REALTY INC.. TRREB
- C$514,9002 bd1 ba-- sqft101 Erskine Ave #1105, Toronto, ON M4P 0C5For SaleMLS ID #C13511792, RE/MAX MILLENNIUM REAL ESTATE. TRREB
- C$399,0001 bd1 ba-- sqft125 Redpath Ave #1613, Toronto, ON M4S 0B5New ConstructionMLS ID #C13018270, KELLER WILLIAMS EDGE REALTY. TRREB
- C$395,0001 bd1 ba-- sqftThe Cardiff Condos on Eglinton, Toronto, ON M4P 0G2For SaleMLS ID #C13043772, RE/MAX REALTRON REALTY INC.. TRREB
- C$438,9002 bd1 ba-- sqft195 Redpath Ave #2301, Toronto, ON M4P 0E4For SaleMLS ID #C13229374, RE/MAX CROSSROADS REALTY INC.. TRREB
- C$416,5001 bd1 ba-- sqftLine 5 Condominium, Toronto, ON M4P 1V2For SaleMLS ID #C12951722, RE/MAX ULTIMATE REALTY INC.. TRREB
- C$438,9001 bd1 ba-- sqft58 Orchard View Blvd #505, Toronto, ON M4R 0A2For SaleMLS ID #C13579634, HOMELIFE LANDMARK REALTY INC.. TRREB
- C$349,900-- bd1 ba-- sqft161 Roehampton Ave #2011, Toronto, ON M4P 0C8For SaleMLS ID #C13237542, CENTURY 21 NEW CONCEPT. TRREB
