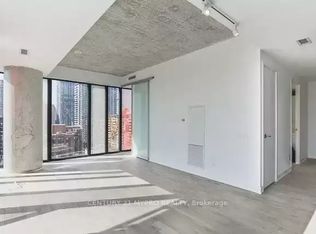
185 Roehampton Ave. presents an exceptional AAA location for a condominium in the heart of Midtown Toronto. This prime setting offers unparalleled convenience, with grocery stores, restaurants, public transit, parks, and more virtually at your doorstep. The bachelor unit spans 377 square feet and features a functional, open-concept layout designed to maximize every inch of living space. It comes furnished with a high-quality Murphy bed, a queen-sized mattress with brand new bedding and sheets, as well as a dining table and chairs. The unit boasts 9-foot ceilings, integrated Miele appliances, a four-piece bathroom with a soaker tub and shower, in-suite laundry, and two closets. Floor-to-ceiling windows provide ample natural light and access to a spacious balcony. Residents will enjoy a range of state-of-the-art amenities, including a fully equipped gym with cardio and weight training equipment, an outdoor pool, a rooftop deck, and a party room. Access to your floor is made easy with a dedicated elevator.
Under contract
C$319,000
185 Roehampton Ave Unit 509, Toronto, ON M4P 0C6
1beds
1baths
Apartment
Built in ----
-- sqft lot
$-- Zestimate®
C$--/sqft
C$304/mo HOA
What's special
Functional open-concept layoutHigh-quality murphy bedDining table and chairsIntegrated miele appliancesIn-suite laundryTwo closetsSpacious balcony
- 51 days
- 76
- 2
Zillow last checked:
Listing updated:
Listed by:
ON THE BLOCK
Source: TRREB,MLS®#: C13599868 Originating MLS®#: Toronto Regional Real Estate Board
Originating MLS®#: Toronto Regional Real Estate BoardFacts & features
Interior
Bedrooms & bathrooms
- Bedrooms: 1
- Bathrooms: 1
Bathroom
- Level: Flat
- Dimensions: 2.34 x 1.52
Den
- Level: Flat
- Dimensions: 3.05 x 2.45
Dining room
- Level: Flat
- Dimensions: 3.05 x 5.55
Kitchen
- Level: Flat
- Dimensions: 3.05 x 0.31
Heating
- Forced Air, Gas
Cooling
- Central Air
Appliances
- Laundry: In-Suite Laundry
Features
- Flooring: Carpet Free
- Basement: None
- Has fireplace: No
Interior area
- Living area range: 0-499 null
Property
Parking
- Parking features: None
- Has garage: Yes
Features
- Exterior features: Open Balcony
Details
- Parcel number: 766420075
Construction
Type & style
- Home type: Apartment
- Property subtype: Apartment
Materials
- Concrete, Other
Community & HOA
HOA
- Services included: Building Insurance Included, Common Elements Included
- HOA fee: C$304 monthly
- HOA name: TSCP
Location
- Region: Toronto
Financial & listing details
- Annual tax amount: C$1,855
- Date on market: 7/23/2026
Price history
Price history is unavailable.
Public tax history
Tax history is unavailable.
Climate risks
Neighborhood: Mount Pleasant West
Nearby schools
GreatSchools rating
No schools nearby
We couldn't find any schools near this home.
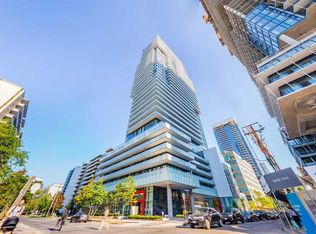
- C$--1 bd1 ba625 sqft185 Roehampton Ave #1612, Toronto, ON M4P0C6Off Market
- C$--1 bd1 ba629 sqft185 Roehampton Ave #12, Toronto, ON M4P0C6Off Market
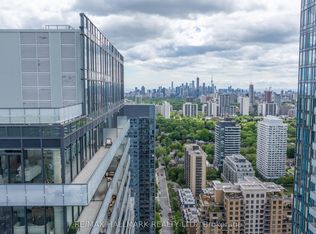
- C$699,0002 bd2 ba-- sqft185 Roehampton Ave S #1601, Toronto, ON M4P0C6For Sale

- C$1,399,0003 bd2 ba-- sqft185 Roehampton Ave #PENTHOUSE 2, Toronto, ON M4P0C6For Sale
Similar homes
- C$349,900-- bd1 ba-- sqft161 Roehampton Ave #2011, Toronto, ON M4P 0C8For Sale
 MLS ID #C13237542, CENTURY 21 NEW CONCEPT. TRREB
 - C$325,000-- bd1 ba-- sqft82 Dalhousie St #1108, Toronto, ON M5B 0C5For Sale
 MLS ID #C13756632, HOMELIFE FRONTIER REALTY INC.. TRREB
 - C$387,5001 bd1 ba-- sqft161 Roehampton Ave #233, Toronto, ON M4P 0C8For Sale
 MLS ID #C13623752, HOMELIFE NEW WORLD REALTY INC.. TRREB
 - C$299,000-- bd1 ba-- sqft75 Queens Wharf Rd Unit 1709, Toronto, ON M5V 0J8For Sale
 MLS ID #C13776270, SUTTON GROUP-ADMIRAL REALTY INC.. TRREB
