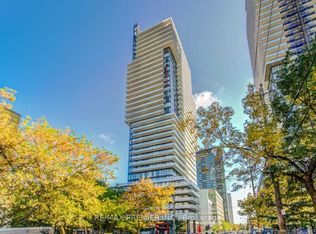
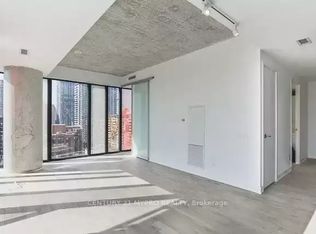
Welcome to Suite 510-a bright and sun-filled 1+1 in one of Midtown's most coveted addresses, right in the heart of Yonge & Eglinton. Enjoy east-facing views and unwind on the spacious open balcony, the perfect spot to take in the city skyline and beautiful sunsets. This thoughtfully designed 579 sq. ft. open-concept residence features floor-to-ceiling windows, laminate flooring throughout, and a sleek modern kitchen seamlessly integrated with the dining and living areas. The versatile den offers the flexibility to serve as a home office, nursery, or guest sleeping area. Residents enjoy an impressive collection of amenities, including 24-hour concierge service, a fully equipped fitness centre, yoga studio, sauna, recreation room, outdoor infinity pool, hot tub, private cabana area, and more. Ideally located just steps from the Yonge/Eglinton subway station and Eglinton LRT, with top-ranked schools, trendy restaurants, cafes, shopping, and everyday conveniences all nearby. A stylish, move-in-ready home in an unbeatable Midtown location-just move in and enjoy!
For sale
C$458,999
185 Roehampton Ave #510, Toronto, ON M4P 0C6
2beds
1baths
Apartment
Built in ----
-- sqft lot
$-- Zestimate®
C$--/sqft
C$466/mo HOA
What's special
- 11 days
- 10
- 0
Zillow last checked:
Listing updated:
Listed by:
RE/MAX REALTRON REALTY INC.
Source: TRREB,MLS®#: C14031066 Originating MLS®#: Toronto Regional Real Estate Board
Originating MLS®#: Toronto Regional Real Estate BoardFacts & features
Interior
Bedrooms & bathrooms
- Bedrooms: 2
- Bathrooms: 1
Bedroom
- Level: Flat
- Dimensions: 2.74 x 2.92
Den
- Level: Flat
- Dimensions: 1.98 x 1.7
Dining room
- Level: Flat
- Dimensions: 4.05 x 3.87
Kitchen
- Level: Flat
- Dimensions: 3.23 x 1.06
Living room
- Level: Flat
- Dimensions: 4.05 x 3.87
Heating
- Forced Air, Gas
Cooling
- Central Air
Appliances
- Laundry: In-Suite Laundry
Features
- Flooring: Carpet Free
- Basement: None
- Has fireplace: No
Interior area
- Living area range: 500-599 null
Property
Parking
- Parking features: Underground
- Has attached garage: Yes
Features
- Exterior features: Open Balcony
Lot
- Features: Park, Public Transit, Rec./Commun.Centre, School
Details
- Parcel number: 766420076
Construction
Type & style
- Home type: Apartment
- Property subtype: Apartment
- Attached to another structure: Yes
Materials
- Concrete
Community & HOA
Community
- Security: Concierge/Security
HOA
- Amenities included: Concierge, Gym, Outdoor Pool, Party Room/Meeting Room, Recreation Room, Sauna
- Services included: Common Elements Included, Building Insurance Included
- HOA fee: C$466 monthly
- HOA name: TSCC
Location
- Region: Toronto
Financial & listing details
- Annual tax amount: C$2,700
- Date on market: 10/14/2026
Price history
Price history is unavailable.
Public tax history
Tax history is unavailable.
Climate risks
Neighborhood: Mount Pleasant West
Nearby schools
GreatSchools rating
No schools nearby
We couldn't find any schools near this home.
Similar homes
- C$448,0001 bd1 ba-- sqft2221 Yonge St #506, Toronto, ON M4S 0B8For Sale
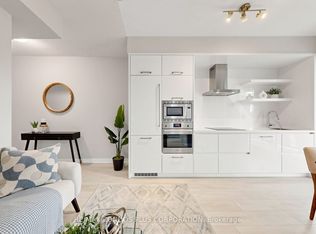 MLS ID #C13874082, RE/MAX CONDOS PLUS CORPORATION. TRREB
 - C$415,0001 bd1 ba-- sqftLINE 5 CONDOMINIUM, Toronto, ON M4P 1V2For Sale
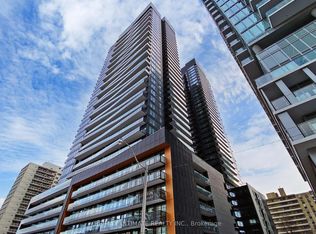 MLS ID #C14019686, RE/MAX ULTIMATE REALTY INC.. TRREB
 - C$468,0002 bd1 ba-- sqft36 Manor Rd E #1102, Toronto, ON M4S 1P8For Sale
 MLS ID #C13487754, RE/MAX REALTRON REALTY INC.. TRREB
 - C$489,0002 bd1 ba-- sqft70 Temperance St #608, Toronto, ON M5H 0B1For Sale
 MLS ID #C13856312, SAM MCDADI REAL ESTATE INC.. TRREB
