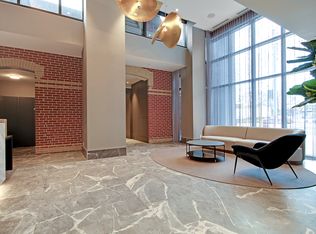
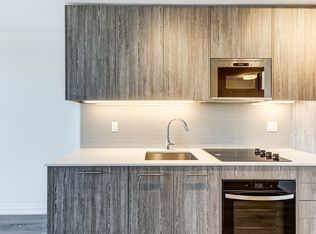
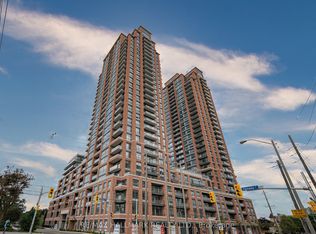
**Never before offered at this price! HST removed from the asking price. Take advantage of this limited time opportunity! Welcome home to a chic 1+1 bedroom unit that offers rare breathtaking panoramic views of the city skyline, the lake and spectacular sunsets as well as every modern convenience you could desire! Built by the renowned Tribute Communities, this exceptional residence seamlessly blends luxury, functionality and quality craftsmanship. Step into Unit 1811 and experience a thoughtfully designed open-concept layout highlighted by modern finishes, abundant natural light and stunning unobstructed views from every window and the private balcony. Features include 9-foot ceilings, a bright and inviting living area with walk-out access to the balcony; a contemporary kitchen complete with a large centre island with seating for four, quartz countertops, under-cabinet lighting, and stainless steel/integrated appliances; a sun-filled primary bedroom showcasing incredible views through large windows and a spacious closet; an oversized private room den offering the perfect flex space for a home office or guest retreat. A sleek 4-piece, spacious bathroom completes this beautifully appointed suite. End every evening with the perfect backdrop of unforgettable, unobstructed sunset views from the comfort of your own home! Perfectly positioned in the vibrant Danforth neighbourhood, residents enjoy an array of diverse dining, cozy cafes, eclectic boutiques, and unbeatable everyday convenience right at their doorstep. Who says you can't have it all?! ****Price is inclusive of HST and HST rebate. This new home qualifies for the new Enhanced HST Rebate which has been included in the Purchase Price. Purchaser must be eligible for the rebate & eligible to assign it to the Vendor, as determined by the applicable governmental authorities, or must otherwise pay the full HST on closing & independently apply for the rebate after closing. **View Media**
For sale
C$499,000
286 Main St #1811, Toronto, ON M4C 0B3
2beds
1baths
Apartment
Built in ----
-- sqft lot
$-- Zestimate®
C$--/sqft
C$460/mo HOA
What's special
Every modern convenienceThoughtfully designed open-concept layoutModern finishesAbundant natural lightContemporary kitchenQuartz countertopsUnder-cabinet lighting
- 28 days
- 5
- 0
Zillow last checked:
Listing updated:
Listed by:
RE/MAX ALL-STARS REALTY INC.
Source: TRREB,MLS®#: E13793858 Originating MLS®#: Toronto Regional Real Estate Board
Originating MLS®#: Toronto Regional Real Estate BoardFacts & features
Interior
Bedrooms & bathrooms
- Bedrooms: 2
- Bathrooms: 1
Primary bedroom
- Level: Main
- Dimensions: 3.17 x 2.89
Den
- Level: Main
- Dimensions: 2.54 x 2.26
Kitchen
- Level: Main
- Dimensions: 3.2 x 3.07
Living room
- Level: Main
- Dimensions: 3.27 x 3.2
Heating
- Forced Air, Gas
Cooling
- Central Air
Appliances
- Included: Built-In Oven
- Laundry: Laundry Closet
Features
- Primary Bedroom - Main Floor
- Basement: None
- Has fireplace: No
Interior area
- Living area range: 600-699 null
Video & virtual tour
Property
Parking
- Parking features: Garage
- Has garage: Yes
Features
- Exterior features: Open Balcony
Lot
- Features: Clear View, Hospital, Lake/Pond, Park, Public Transit
Details
- Parcel number: 770340298
Construction
Type & style
- Home type: Apartment
- Property subtype: Apartment
Materials
- Brick, Concrete
Community & HOA
Community
- Security: Concierge/Security
HOA
- Services included: Common Elements Included, Building Insurance Included
- HOA fee: C$460 monthly
- HOA name: TSCC
Location
- Region: Toronto
Financial & listing details
- Annual tax amount: C$2,754
- Date on market: 9/16/2026
Price history
Price history is unavailable.
Public tax history
Tax history is unavailable.
Climate risks
Neighborhood: East End
Nearby schools
GreatSchools rating
No schools nearby
We couldn't find any schools near this home.

Similar homes
- C$579,0002 bd2 ba-- sqft286 Main St #408, Toronto, ON M4C 0B3For Sale
 MLS ID #E13793872, RE/MAX ALL-STARS REALTY INC.. TRREB
 - C$579,0002 bd1 ba-- sqftLinx, Toronto, ON M4C 0B3For Sale
 MLS ID #E13855852, RE/MAX METROPOLIS REALTY. TRREB
 - C$579,9902 bd2 ba-- sqft286 Main St #2110, Toronto, ON M4C 0B3For Sale
 MLS ID #E13782300, ROYAL LEPAGE CITIZEN REALTY. TRREB
 - C$475,0002 bd1 ba-- sqft3260 Sheppard Ave E #2203, Toronto, ON M1T 3K3For Sale
 MLS ID #E14016610, RE/MAX HALLMARK REALTY LTD.. TRREB
