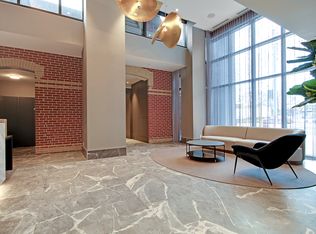
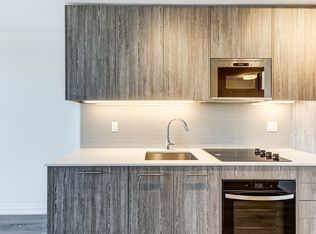
Introducing a brand new, never-occupied 1-bedroom, 1-bathroom suite at Linx Condos, ideally situated on the second floor for effortless accessibility, no long elevator waits, easy move-in, and the quiet convenience that makes everyday living seamless. Inside, floor-to-ceiling windows invite generous natural light across a thoughtfully designed space where every finish speaks to quality and style. The kitchen features a built-in stainless steel oven, microwave with exhaust fan, and beautifully integrated cabinetry concealing the fridge, freezer, and dishwasher for a clean, uncluttered aesthetic, while a full-sized front-load washer and dryer and roller window coverings ensure this suite is entirely move-in ready. Residents enjoy an exceptional amenity package including a fully equipped fitness centre, work and social lounges, kids' playroom, entertainment areas, and landscaped outdoor spaces with BBQ facilities. Beyond your front door, the Danforth delivers a celebrated dining scene, independent boutiques, and a neighbourhood energy that is both welcoming and electric, with Main Street Subway and Danforth GO Station just steps away for effortless connections across the GTA. First to see will be first to fall in love.
Under contract
C$400,000
286 Main St #215, Toronto, ON M4C 0B3
1beds
1baths
Apartment
Built in ----
-- sqft lot
$-- Zestimate®
C$--/sqft
C$350/mo HOA
What's special
Thoughtfully designed spaceBuilt-in stainless steel ovenMicrowave with exhaust fanRoller window coverings
- 104 days
- 6
- 0
Zillow last checked:
Listing updated:
Listed by:
RE/MAX WEST REALTY INC.
Source: TRREB,MLS®#: E13507892 Originating MLS®#: Toronto Regional Real Estate Board
Originating MLS®#: Toronto Regional Real Estate BoardFacts & features
Interior
Bedrooms & bathrooms
- Bedrooms: 1
- Bathrooms: 1
Primary bedroom
- Level: Flat
- Dimensions: 2.9 x 2.82
Dining room
- Level: Flat
- Dimensions: 4.75 x 3.2
Kitchen
- Level: Flat
- Dimensions: 4.75 x 3.2
Living room
- Level: Flat
- Dimensions: 4.75 x 3.2
Heating
- Forced Air, Gas
Cooling
- Central Air
Appliances
- Included: Built-In Oven, Countertop Range
- Laundry: Ensuite
Features
- Flooring: Carpet Free
- Basement: None
- Has fireplace: No
Interior area
- Living area range: 500-599 null
Property
Parking
- Parking features: None
Features
- Exterior features: Open Balcony
Lot
- Features: Hospital, Place Of Worship, Public Transit, Library
Details
- Parcel number: 770340260
Construction
Type & style
- Home type: Apartment
- Property subtype: Apartment
Materials
- Brick, Metal/Steel Siding
Condition
- New construction: Yes
Community & HOA
Community
- Security: Concierge/Security
HOA
- Amenities included: Bike Storage, Concierge, Guest Suites, Gym, Party Room/Meeting Room, Visitor Parking
- Services included: Common Elements Included, Building Insurance Included
- HOA fee: C$350 monthly
- HOA name: TSCC
Location
- Region: Toronto
Financial & listing details
- Annual tax amount: C$2,798
- Date on market: 7/1/2026
Price history
Price history is unavailable.
Public tax history
Tax history is unavailable.
Climate risks
Neighborhood: East End
Nearby schools
GreatSchools rating
No schools nearby
We couldn't find any schools near this home.

Similar homes
- C$388,888-- bd1 ba-- sqft81 Wellesley St E #1206, Toronto, ON M4Y 0C5For Sale
 MLS ID #C13859718, HOMELIFE LANDMARK REALTY INC.. TRREB
 - C$388,8882 bd1 ba-- sqft219 Dundas St E #1706, Toronto, ON M5A 1Z7For Sale
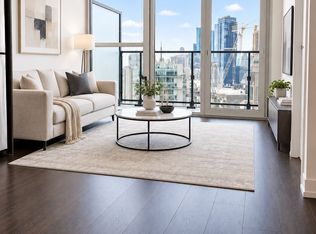 MLS ID #C13777848, HOMELIFE LANDMARK REALTY INC.. TRREB
 - C$479,9902 bd1 ba-- sqft319 Jarvis St #1802, Toronto, ON M5B 2C2For Sale
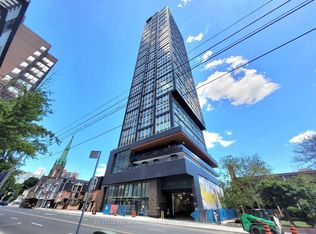 MLS ID #C13884782, BESTLIVING SIGNATURE REALTY INC.. TRREB
 - C$399,900-- bd1 ba-- sqft89 Church St #2205, Toronto, ON M5C 2G3For Sale
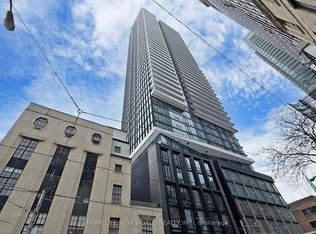 MLS ID #C13429770, HOMELIFE NEW WORLD REALTY INC.. TRREB
