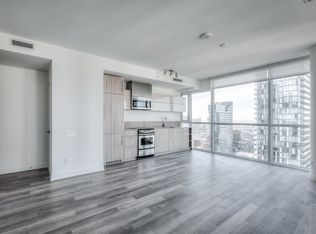
Prime Downtown Location! Modern Studio Just Steps From The Financial, Entertainment & Fashion Districts, Offering Unbeatable Convenience And Urban Living. Bright East-Facing City Views From A Spacious Square-Shaped Balcony. This Turnkey Suite Features Expansive 9-Ft Ceilings, Quartz Countertops, Full Kitchen Backsplash, Under-Cabinet Valance Lighting, Laminate Flooring, Built-In Appliances, Soaker Tub And A Deep Coat Closet. LOW Condo Fees! Exceptional Building Amenities Include An Outdoor Pool & Hot Tub, BBQ Area, Rooftop Terrace With Dining & Lounge Areas, State-Of-The-Art Fitness Centre, Yoga Room, Party Room And 24-Hour Concierge. Excellent Opportunity For Both End Users And Investors. Currently Tenanted, With Tenant Vacating At The End Of October.
For sale
C$395,000
290 Adelaide St W #1303, Toronto, ON M5V 1N1
0beds
1baths
Apartment
Built in ----
-- sqft lot
$-- Zestimate®
C$--/sqft
C$271/mo HOA
What's special
Modern studioBright east-facing city viewsSpacious square-shaped balconyQuartz countertopsFull kitchen backsplashUnder-cabinet valance lightingLaminate flooring
- 4 days
- 8
- 1
Zillow last checked:
Listing updated:
Listed by:
BAY STREET GROUP INC.
Source: TRREB,MLS®#: C13749450 Originating MLS®#: Toronto Regional Real Estate Board
Originating MLS®#: Toronto Regional Real Estate BoardFacts & features
Interior
Bedrooms & bathrooms
- Bedrooms: 0
- Bathrooms: 1
Bathroom
- Level: Main
- Dimensions: 2.44 x 1.83
Kitchen
- Level: Main
- Dimensions: 4.32 x 3.25
Living room
- Level: Main
- Dimensions: 4.32 x 3.25
Heating
- Forced Air, Gas
Cooling
- Central Air
Appliances
- Laundry: In-Suite Laundry
Features
- Flooring: Carpet Free
- Basement: None
- Has fireplace: No
Interior area
- Living area range: 0-499 null
Property
Parking
- Parking features: None
- Has garage: Yes
Features
- Exterior features: Open Balcony
Details
- Parcel number: 765840428
Construction
Type & style
- Home type: Apartment
- Property subtype: Apartment
Materials
- Concrete
Community & HOA
HOA
- Amenities included: Guest Suites, Gym, Outdoor Pool, Party Room/Meeting Room, Sauna, Exercise Room
- Services included: Water Included, Heat Included, CAC Included, Common Elements Included, Building Insurance Included
- HOA fee: C$271 monthly
- HOA name: TSCC
Location
- Region: Toronto
Financial & listing details
- Annual tax amount: C$2,048
- Date on market: 9/6/2026
Price history
Price history is unavailable.
Public tax history
Tax history is unavailable.
Climate risks
Neighborhood: Waterfront Communities
Nearby schools
GreatSchools rating
No schools nearby
We couldn't find any schools near this home.


Similar homes
- C$415,0001 bd1 ba-- sqft199 Richmond St W Unit 403, Toronto, ON M5V 0H4For Sale
 MLS ID #C13686514, RE/MAX PREMIER INC.. TRREB
 - C$439,0001 bd1 ba-- sqft290 Adelaide St W #2709, Toronto, ON M5V 1N1For Sale
 MLS ID #C13028580, KELLER WILLIAMS EDGE REALTY. TRREB
 - C$420,000-- bd1 ba-- sqft88 Blue Jays Way Unit 2010, Toronto, ON M5V 0L7For Sale
 MLS ID #C13527560, RE/MAX CONDOS PLUS CORPORATION. TRREB
 - C$449,9992 bd1 ba-- sqft70 Princess St #Penthouse 3015, Toronto, ON M5A 0X6For Sale
 MLS ID #C13748056, FIRST CLASS REALTY INC.. TRREB
