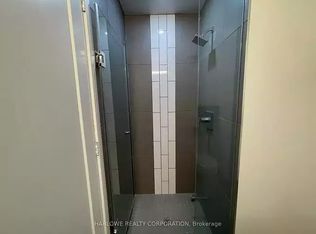
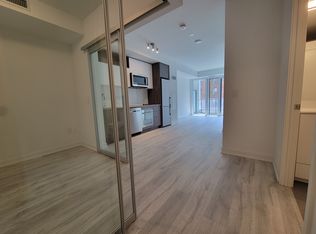
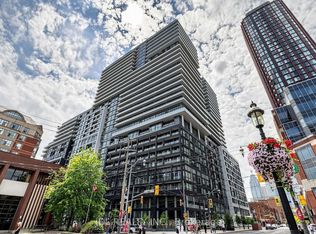
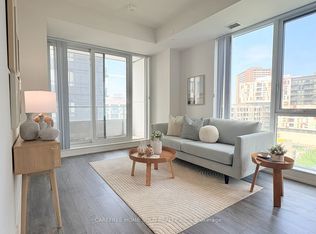
Beautiful 1-bedroom + den, 2-bathroom suite with an east-facing balcony at Time and Space Condos by Pemberton! This well-planned home offers 575 sq. ft. of efficient living space plus a 61 sq. ft. balcony, featuring an open-concept layout, a bright living room with walkout to the balcony, and a versatile den that can be used as a bedroom, guest room, or home office. Residents enjoy exceptional amenities including an infinity-edge outdoor pool, rooftop cabanas, fully equipped gym, yoga studio, games and media rooms, theatre room, party lounge, and outdoor BBQ terrace. Conveniently located at Front St E & Lower Sherbourne, just steps to transit, St. Lawrence Market, the Distillery District, waterfront, shopping, dining, and everyday essentials, with easy access to Union Station and downtown. A modern, functional suite offering excellent convenience and easy access to downtown amenities and transit.
For sale
C$519,000
121 Lower Sherbourne St #946, Toronto, ON M5A 0W8
2beds
2baths
Apartment
Built in ----
-- sqft lot
$-- Zestimate®
C$--/sqft
C$467/mo HOA
What's special
East-facing balconyOpen-concept layoutInfinity-edge outdoor poolRooftop cabanasOutdoor bbq terraceModern functional suite
- 45 days
- 14
- 0
Zillow last checked:
Listing updated:
Listed by:
RE/MAX CONDOS PLUS CORPORATION
Source: TRREB,MLS®#: C13764504 Originating MLS®#: Toronto Regional Real Estate Board
Originating MLS®#: Toronto Regional Real Estate BoardFacts & features
Interior
Bedrooms & bathrooms
- Bedrooms: 2
- Bathrooms: 2
Bedroom
- Level: Flat
- Dimensions: 2.87 x 2.74
Den
- Level: Flat
- Dimensions: 2.13 x 2.44
Dining room
- Level: Flat
- Dimensions: 3.05 x 2.39
Kitchen
- Level: Flat
- Dimensions: 3.05 x 2.39
Living room
- Level: Flat
- Dimensions: 3.53 x 2.74
Heating
- Forced Air, Gas
Cooling
- Central Air
Appliances
- Included: Built-In Oven
- Laundry: Ensuite
Features
- Flooring: Carpet Free
- Basement: None
- Has fireplace: No
Interior area
- Living area range: 500-599 null
Property
Parking
- Parking features: Underground
- Has garage: Yes
Features
- Exterior features: Open Balcony
- Waterfront features: None
Lot
- Features: Hospital, Library, Park, Place Of Worship, Public Transit, School
Details
- Parcel number: 770901405
Construction
Type & style
- Home type: Apartment
- Property subtype: Apartment
Materials
- Concrete
Details
- Builder name: Pemberton
Community & HOA
HOA
- Amenities included: Concierge, Game Room, Gym, Outdoor Pool, Party Room/Meeting Room, Rooftop Deck/Garden
- Services included: Building Insurance Included, Common Elements Included, CAC Included, Heat Included, Water Included
- HOA fee: C$467 monthly
- HOA name: TSCC
Location
- Region: Toronto
Financial & listing details
- Annual tax amount: C$2,716
- Date on market: 9/10/2026
Price history
Price history is unavailable.
Public tax history
Tax history is unavailable.
Climate risks
Neighborhood: Waterfront Communities
Nearby schools
GreatSchools rating
No schools nearby
We couldn't find any schools near this home.
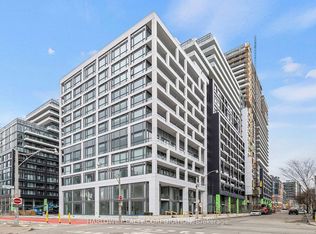
- C$--2 bd2 ba875 sqft121 Lower Sherbourne St #1A, Toronto, ON M5A0W8Off Market
- C$--2 bd2 ba675 sqft121 Lower Sherbourne St #99, Toronto, ON M5A0W8Off Market
- C$--2 bd2 ba750 sqft121 Lower Sherbourne St #LPH1843, Toronto, ON M5A0W8Off Market
- C$548,0002 bd2 ba-- sqft121 Lower Sherbourne St #1742, Toronto, ON M5A0W8For Sale

Similar homes
- C$574,9002 bd2 ba-- sqftPost House Condos, Toronto, ON M5A 0L4For Sale
 MLS ID #C14099270, SOTHEBY'S INTERNATIONAL REALTY CANADA. TRREB
 - C$555,0002 bd2 ba-- sqftTime and Space, Toronto, ON M5A 0X6For Sale
 MLS ID #C13740526, REMAX YOUR COMMUNITY REALTY. TRREB
 - C$475,0002 bd1 ba-- sqft135 Lower Sherbourne St #1839, Toronto, ON M5A 1Y4For Sale
 MLS ID #C13825662, HOMELIFE NEW WORLD REALTY INC.. TRREB
 - C$498,0002 bd2 ba-- sqftDuEast Condos, Toronto, ON M5A 0P8For Sale
 MLS ID #C13827828, CAREFREE HOME SOLD REALTY INC.. TRREB
