Welcome to Time & Space by Pemberton, ideally located at Front St E & Sherbourne St! This prime downtown location is just steps from the Distillery District, St. Lawrence Market, TTC, and the waterfront. This bright and functional 1+Den, 2-Bath suite features an East exposure, private balcony, 9'smooth ceilings, and premium 7.5" wide laminate flooring. Enjoy an exceptional lifestyle with an impressive array of amenities, including an infinity-edge pool, rooftop cabanas, outdoor BBQ area, games room, fully equipped gym, yoga studio, party room, and more. A fantastic opportunity to live in one of Toronto's most vibrant and connected neighbourhoods!
For sale
C$579,900
121 Lower Sherbourne St #745, Toronto, ON M5A 0W8
2beds
2baths
Apartment
Built in ----
-- sqft lot
$-- Zestimate®
C$--/sqft
C$520/mo HOA
What's special
East exposurePrivate balconyInfinity-edge poolRooftop cabanasOutdoor bbq areaGames roomFully equipped gym
- 7 hours
- 4
- 0
Zillow last checked:
Listing updated:
Listed by:
CENTURY 21 NEW CONCEPT
Source: TRREB,MLS®#: C13740750 Originating MLS®#: Toronto Regional Real Estate Board
Originating MLS®#: Toronto Regional Real Estate BoardFacts & features
Interior
Bedrooms & bathrooms
- Bedrooms: 2
- Bathrooms: 2
Bedroom
- Level: Flat
- Dimensions: 3.45 x 2.74
Den
- Level: Flat
- Dimensions: 3.15 x 2.44
Dining room
- Level: Flat
- Dimensions: 3.05 x 2.41
Kitchen
- Level: Flat
- Dimensions: 3.05 x 2.41
Living room
- Level: Flat
- Dimensions: 3.43 x 2.74
Heating
- Forced Air, Gas
Cooling
- Central Air
Appliances
- Included: Built-In Oven
- Laundry: In-Suite Laundry
Features
- None
- Flooring: Carpet Free
- Basement: None
- Has fireplace: No
Interior area
- Living area range: 600-699 null
Property
Parking
- Parking features: Underground
- Has garage: Yes
Features
- Exterior features: Open Balcony
Lot
- Features: Hospital, Library, Park, Place Of Worship, Public Transit, School
Details
- Parcel number: 770901065
Construction
Type & style
- Home type: Apartment
- Property subtype: Apartment
Materials
- Concrete
Community & HOA
HOA
- Amenities included: Concierge, Game Room, Gym, Outdoor Pool, Party Room/Meeting Room, Rooftop Deck/Garden
- Services included: Heat Included, Common Elements Included, Building Insurance Included, Water Included
- HOA fee: C$520 monthly
- HOA name: TSCC
Location
- Region: Toronto
Financial & listing details
- Annual tax amount: C$2,816
- Date on market: 9/3/2026
Price history
Price history is unavailable.
Public tax history
Tax history is unavailable.
Climate risks
Neighborhood: Waterfront Communities
Nearby schools
GreatSchools rating
No schools nearby
We couldn't find any schools near this home.
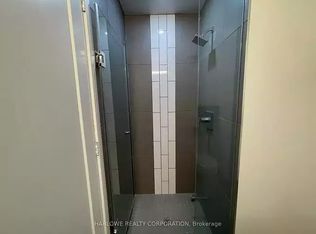
- C$--2 bd2 ba875 sqft121 Lower Sherbourne St #1A, Toronto, ON M5A0W8Off Market
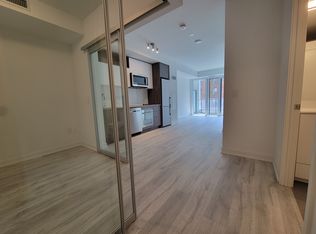
- C$--2 bd2 ba675 sqft121 Lower Sherbourne St #99, Toronto, ON M5A0W8Off Market
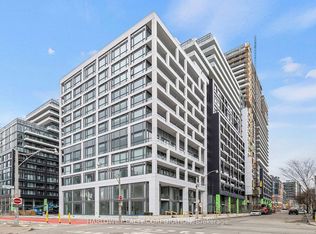
- C$--2 bd2 ba750 sqft121 Lower Sherbourne St #LPH1843, Toronto, ON M5A0W8Off Market
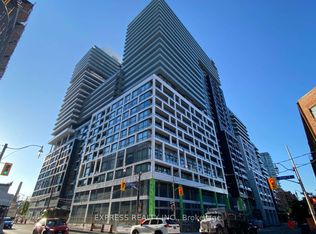
- C$3,7003 bd4 ba-- sqft121 Lower Sherbourne St #1648, Toronto, ON M5A0W8For Rent
Similar homes
- C$555,0002 bd2 ba-- sqftTime and Space, Toronto, ON M5A 0X6For Sale
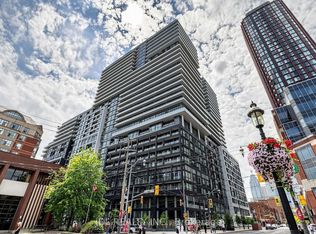 MLS ID #C13740526, REMAX YOUR COMMUNITY REALTY. TRREB
 - C$565,0002 bd1 ba-- sqft60 Princess St #447, Toronto, ON M5A 2C7For Sale
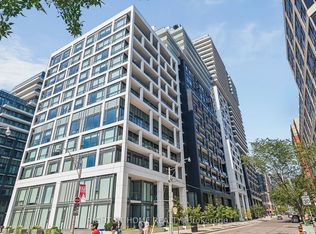 MLS ID #C13729886, RIGHT AT HOME REALTY INC.. TRREB
 - C$619,0002 bd2 ba-- sqftMonde Condos, Toronto, ON M5A 0C8For Sale
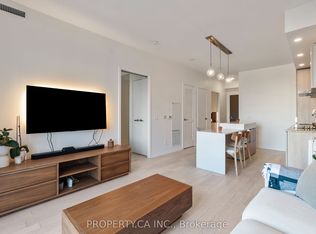 MLS ID #C13731206, PROPERTY.CA INC.. TRREB
 - C$517,9002 bd1 ba-- sqft460 Adelaide St E #609, Toronto, ON M5A 0E7For Sale
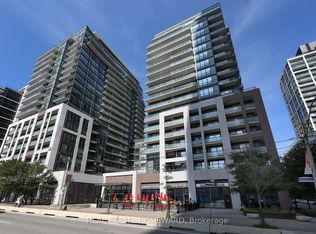 MLS ID #C13737558, REAL ESTATE HOMEWARD. TRREB
