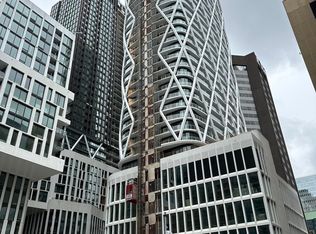
Welcome to your water Front Condo Living! This stunning Luxury 3-bedroom, 3 bathroom condo offers breathtaking lake views with Panoramic South view wrap-around Balconies and a prime location in downtown Toronto. Step into luxury living, steps away from the vibrant lakeshore, and surrounded by all the conveniences of city life. Experience the best of downtown living with this south-after location. Walk along the lakeshore, explore trendy Restaurants and indulge in delicious dining options, and easily commute around the city with convenient access to public transportation. Property Features: - Spacious 3 bedrooms, 3 modern bathrooms with Luxury Finishes, Expansive Terrace offering panoramic lake views - Open concept layout for entertaining - Stylish kitchen equipped with modern appliances-Breathtaking Balcony. Key Highlights:- Perfect Downtown Location, Steps away from the scenic lakeshore, Brewery District, and St. Lawrence Market-restaurants, and cafes-Easy access to TTC and GO Train for easy commuting-Your Clients will fall in love with this stunning Condo.
For sale
C$869,000
121 Lower Sherbourne St #1454, Toronto, ON M5A 0W8
3beds
3baths
Apartment
Built in ----
-- sqft lot
$-- Zestimate®
C$--/sqft
C$829/mo HOA
What's special
Breathtaking lake viewsBreathtaking balcony
- 126 days
- 39
- 2
Zillow last checked:
Listing updated:
Listed by:
RE/MAX CROSSROADS REALTY INC.
Source: TRREB,MLS®#: C13095124 Originating MLS®#: Toronto Regional Real Estate Board
Originating MLS®#: Toronto Regional Real Estate BoardFacts & features
Interior
Bedrooms & bathrooms
- Bedrooms: 3
- Bathrooms: 3
Primary bedroom
- Level: Main
- Dimensions: 4.27 x 3.05
Bedroom 2
- Level: Main
- Dimensions: 3.66 x 3.05
Bedroom 3
- Level: Main
- Dimensions: 2.74 x 2.74
Dining room
- Level: Main
- Dimensions: 6.71 x 2.89
Kitchen
- Level: Main
- Dimensions: 3.05 x 2.8
Living room
- Level: Main
- Dimensions: 6.71 x 2.8
Heating
- Forced Air, Gas
Cooling
- Central Air
Appliances
- Included: Built-In Oven, Countertop Range
- Laundry: In-Suite Laundry
Features
- Basement: None
- Has fireplace: No
Interior area
- Living area range: 900-999 null
Property
Parking
- Total spaces: 1
- Parking features: Unreserved, Garage Door Opener
- Has garage: Yes
Features
- Exterior features: Landscaped, Terrace Balcony
- Has view: Yes
- View description: City, Downtown, Lake, Panoramic, Water
- Has water view: Yes
- Water view: Lake,Water,Direct,Unobstructive
- Waterfront features: WaterfrontCommunity, Lake
- Body of water: Lake Ontario
Details
- Parcel number: 770901908
Construction
Type & style
- Home type: Apartment
- Property subtype: Apartment
Materials
- Concrete Block
Community & HOA
Community
- Security: Concierge/Security
HOA
- Services included: Water Included, Parking Included, Cable TV Included
- HOA fee: C$829 monthly
- HOA name: TSCC
Location
- Region: Toronto
Financial & listing details
- Annual tax amount: C$5,742
- Date on market: 5/7/2026
Price history
Price history is unavailable.
Public tax history
Tax history is unavailable.
Climate risks
Neighborhood: Waterfront Communities
Nearby schools
GreatSchools rating
No schools nearby
We couldn't find any schools near this home.
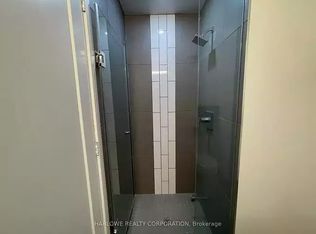
- C$--2 bd2 ba875 sqft121 Lower Sherbourne St #1A, Toronto, ON M5A0W8Off Market
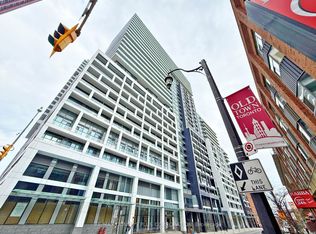
- C$519,0002 bd2 ba-- sqft121 Lower Sherbourne St #946, Toronto, ON M5A0W8For Sale
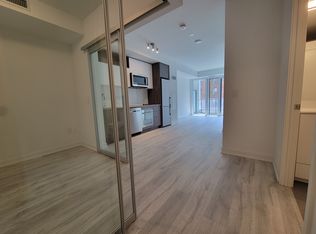
- C$--2 bd2 ba675 sqft121 Lower Sherbourne St #99, Toronto, ON M5A0W8Off Market
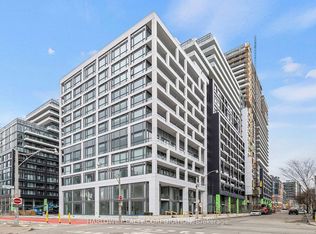
- C$--2 bd2 ba750 sqft121 Lower Sherbourne St #LPH1843, Toronto, ON M5A0W8Off Market
Similar homes
- C$759,0002 bd1 ba-- sqft88 Scott St #4308, Toronto, ON M5E 0A9For Sale
 MLS ID #C13755392, RE/MAX CROSSROADS REALTY INC.. TRREB
 - C$850,0002 bd2 ba-- sqftUptown Residences, Toronto, ON M4Y 0A3For Sale
 MLS ID #C13752054, AGENTONDUTY INC.. TRREB
 - C$899,0003 bd2 ba-- sqft14 York St #5208, Toronto, ON M5J 0B1For Sale
 MLS ID #C13675484, HOMELIFE GOLD PACIFIC REALTY INC.. TRREB
 - C$849,0002 bd2 ba-- sqftArtists' Alley, Toronto, ON M5T 0G7New Construction
 MLS ID #C13707196, RE/MAX REALTRON REALTY INC.. TRREB
