
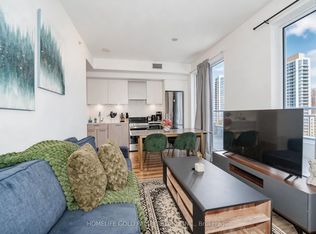
Welcome to elevated Midtown living at E Condos, ideally located in the heart of Yonge & Eglinton. This bright and thoughtfully designed 2-bedroom + den, 2-bathroom suite offers 734 sq. ft. of interior living space plus an impressive 257 sq. ft. wraparound balcony with unobstructed southwest views and exceptional natural light. Floor-to-ceiling windows and approximately 9-ft ceilings create a spacious, airy atmosphere. The contemporary kitchen features sleek built-in appliances and a functional layout ideal for everyday living and entertaining.Enjoy an impressive selection of amenities across the 4th and 31st floors, including a fitness centre, boxing studio, yoga areas, saunas, party and dining rooms, gourmet kitchen, technology lounges, outdoor BBQ terrace, fireside lounge, sun deck, guest suites and a stunning glass pool with a cantilevered terrace and private lounge areas.Complete with 1 parking space, this vacant suite offers an outstanding opportunity to live steps from the TTC subway, Eglinton LRT, shopping, restaurants, entertainment and everyday conveniences. Experience the best of one of Toronto's most connected and vibrant neighbourhoods at Yonge & Eglinton.
For sale
C$699,900
8 Eglinton Ave E #2002, Toronto, ON M4P 0C1
3beds
2baths
Apartment
Built in ----
-- sqft lot
$-- Zestimate®
C$--/sqft
C$906/mo HOA
What's special
Exceptional natural lightFloor-to-ceiling windowsOutdoor bbq terraceSun deck
- 7 days
- 14
- 0
Zillow last checked:
Listing updated:
Listed by:
ROYAL LEPAGE PINNACLE REAL ESTATE
Source: TRREB,MLS®#: C13738562 Originating MLS®#: Toronto Regional Real Estate Board
Originating MLS®#: Toronto Regional Real Estate BoardFacts & features
Interior
Bedrooms & bathrooms
- Bedrooms: 3
- Bathrooms: 2
Primary bedroom
- Level: Flat
- Dimensions: 3.2 x 3.05
Bedroom 2
- Level: Flat
- Dimensions: 2.44 x 2.7
Den
- Level: Flat
- Dimensions: 1.98 x 1.6
Dining room
- Level: Flat
- Dimensions: 4.72 x 4.29
Living room
- Level: Flat
- Dimensions: 4.72 x 4.29
Heating
- Forced Air, Gas
Cooling
- Central Air
Appliances
- Laundry: Ensuite
Features
- None
- Basement: None
- Has fireplace: No
Interior area
- Living area range: 700-799 null
Property
Parking
- Total spaces: 1
- Parking features: Garage
- Has garage: Yes
Features
- Exterior features: Terrace Balcony
- Waterfront features: None
Lot
- Features: Clear View, Public Transit
Details
- Parcel number: 767260295
Construction
Type & style
- Home type: Apartment
- Property subtype: Apartment
Materials
- Concrete
Community & HOA
Community
- Security: Concierge/Security
HOA
- Amenities included: BBQs Allowed, Concierge, Guest Suites, Indoor Pool, Media Room, Game Room
- Services included: Building Insurance Included, Common Elements Included
- HOA fee: C$906 monthly
- HOA name: TSCC
Location
- Region: Toronto
Financial & listing details
- Annual tax amount: C$4,803
- Date on market: 9/2/2026
Price history
Price history is unavailable.
Public tax history
Tax history is unavailable.
Climate risks
Neighborhood: Mount Pleasant West
Nearby schools
GreatSchools rating
No schools nearby
We couldn't find any schools near this home.
- C$--1 bd1 ba500 sqft8 Eglinton Ave E #3, Toronto, ON M4P0C1Off Market
- C$449,8882 bd1 ba-- sqft8 Eglinton Ave E #5009, Toronto, ON M4P0C1For Sale
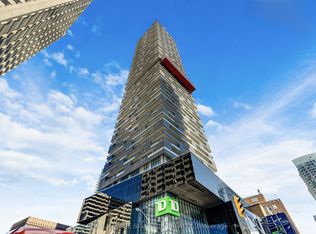
- C$1,299,0003 bd2 ba-- sqft8 Eglinton Ave E #PENTHOUSE 5801, Toronto, ON M4P0C1For Sale

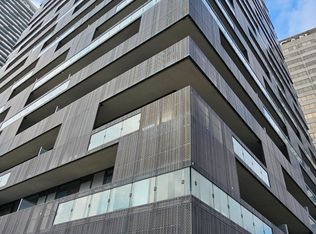
- C$735,0003 bd2 ba-- sqft8 Eglinton Ave E #1711, Toronto, ON M4P0C1For Sale
Similar homes
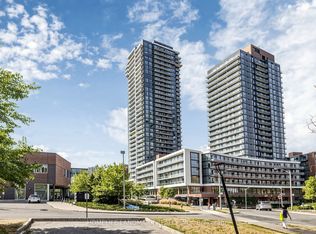
- C$675,0003 bd2 ba-- sqft32 Forest Manor Rd #2610, Toronto, ON M2J 0C2New Construction
 MLS ID #C13751742, HOMELIFE LANDMARK REALTY INC.. TRREB
 - C$639,0002 bd1 ba-- sqftThe Madison Condos, Toronto, ON M4S 0A4For Sale
 MLS ID #C13607338, RE/MAX CROSSROADS REALTY INC.. TRREB
 - C$649,9992 bd2 ba-- sqft585 Bloor St E #2017, Toronto, ON M4W 0B3For Sale
 MLS ID #C13743858, SMART SOLD REALTY. TRREB
 - C$699,9002 bd2 ba-- sqft251 Jarvis St #925, Toronto, ON M5B 0C3For Sale
 MLS ID #C13630120, JOYNET REALTY INC.. TRREB
