
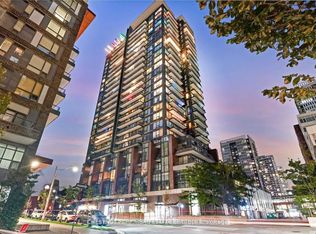
Coveted unit at the Prestigious E Condos now available. Two bedroom plus den, Two full baths, roomy 734 sq ft interior with a 257 sq ft gorgeous wraparound balcony. Extended ceiling heights of approximately 9 ft. in principal rooms, and floor to ceiling windows. Unobstructed southwest-facing panoramic views. Modern kitchen with built-in appliances. Spectacular 30-ft high lobby with concierge and extensive amenities designed by internationally-renowned and award-winning interior design firm, Mike Niven Interior Design. Amenities located on the 4th and 31st floors.The 4th floor amenities include party room with lounge areas, International gourmet kitchen, dining room with separate kitchen, fitness centre and boxing studio. 4th floor amenities also feature technology lounges and wrap around outdoor terrace with BBQ dining, fireside lounge, sun deck, yoga and stretching areas.The 31st floor amenities include a glass pool with cantilevered eFinity terrace and glass bridges, private seating areas, a pool bar, separate saunas, men's and women's change rooms and guest suites. Unit includes 1 parking spot. Tenanted unit. Photos virtually staged. The ultimate in prime midtown, steps to the best of shopping, dining, and theatre in Toronto!
For sale
C$739,000
8 Eglinton Ave E #1102, Toronto, ON M4P 0C1
3beds
2baths
Apartment
Built in ----
-- sqft lot
$-- Zestimate®
C$--/sqft
C$889/mo HOA
What's special
Two bedroom plus denFloor to ceiling windowsUnobstructed southwest-facing panoramic views
- 175 days
- 12
- 2
Zillow last checked:
Listing updated:
Listed by:
TIMES REALTY GROUP INC.
Source: TRREB,MLS®#: C12901066 Originating MLS®#: Toronto Regional Real Estate Board
Originating MLS®#: Toronto Regional Real Estate BoardFacts & features
Interior
Bedrooms & bathrooms
- Bedrooms: 3
- Bathrooms: 2
Primary bedroom
- Level: Flat
- Dimensions: 3.21 x 3.03
Bedroom 2
- Level: Flat
- Dimensions: 2.43 x 2.72
Den
- Level: Flat
- Dimensions: 2 x 1.6
Dining room
- Level: Flat
- Dimensions: 4.73 x 4.3
Living room
- Level: Flat
- Dimensions: 4.73 x 4.3
Heating
- Forced Air, Gas
Cooling
- Central Air
Appliances
- Laundry: In-Suite Laundry
Features
- Flooring: Carpet Free
- Basement: None
- Has fireplace: No
Interior area
- Living area range: 700-799 null
Property
Parking
- Total spaces: 1
- Parking features: Other
- Has garage: Yes
Features
- Exterior features: Terrace Balcony
Lot
- Features: Clear View, Public Transit, School, Park
Details
- Parcel number: 767260247
Construction
Type & style
- Home type: Apartment
- Property subtype: Apartment
Materials
- Concrete
Community & HOA
HOA
- Amenities included: Concierge, Exercise Room, Indoor Pool, Sauna, Guest Suites, Gym
- Services included: Common Elements Included, Building Insurance Included
- HOA fee: C$889 monthly
- HOA name: TSCC
Location
- Region: Toronto
Financial & listing details
- Annual tax amount: C$4,607
- Date on market: 3/19/2026
Price history
Price history is unavailable.
Public tax history
Tax history is unavailable.
Climate risks
Neighborhood: Mount Pleasant West
Nearby schools
GreatSchools rating
No schools nearby
We couldn't find any schools near this home.
- C$--1 bd1 ba500 sqft8 Eglinton Ave E #3, Toronto, ON M4P0C1Off Market
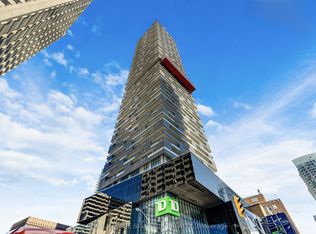
- C$449,8882 bd1 ba-- sqft8 Eglinton Ave E #5009, Toronto, ON M4P0C1For Sale
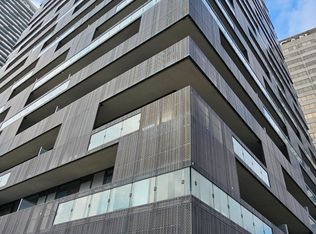
- C$1,299,0003 bd2 ba-- sqft8 Eglinton Ave E #PENTHOUSE 5801, Toronto, ON M4P0C1For Sale

- C$735,0003 bd2 ba-- sqft8 Eglinton Ave E #1711, Toronto, ON M4P0C1For Sale
Similar homes
- C$679,9003 bd2 ba-- sqft25 Neighbourhood Ln #703, Toronto, ON M8Y 0C4For Sale
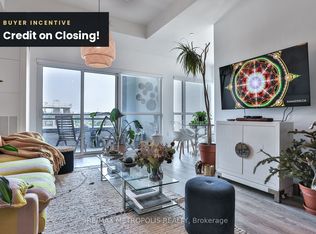 MLS ID #W13756174, RE/MAX METROPOLIS REALTY. TRREB
 - C$789,0003 bd2 ba-- sqft859 The Queensway #703, Toronto, ON M8Z 1N8New Construction
 MLS ID #W13750732, HOMELIFE MAPLE LEAF REALTY LTD.. TRREB
 - C$735,0002 bd2 ba-- sqft225 Sackville St #1009, Toronto, ON M5A 0B9For Sale
 MLS ID #C13645342, CHESTNUT PARK REAL ESTATE LIMITED. TRREB
 - C$989,9993 bd2 ba-- sqftLine 5, Toronto, ON M4P 1V4New Construction
 MLS ID #C13710044, HARVEY KALLES REAL ESTATE LTD.. TRREB
