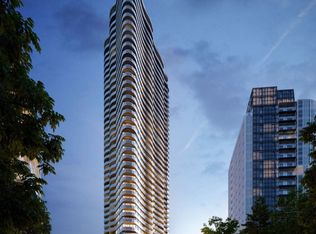
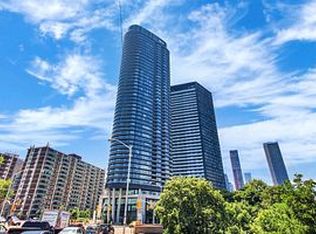
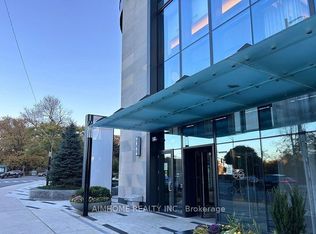
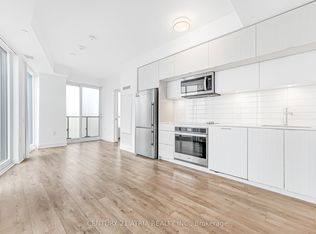
Experience Contemporary Downtown Living At Via Bloor 2, A Signature Tridel Community. This Impressive 841 Sq Ft Corner Residence Features 2 Bedrooms And 2 Bathrooms In A Highly Practical Split-Bedroom Layout, Offering Excellent Privacy And Versatility For Professionals, Couples Or Small Families. Northeast Exposure, Floor-To-Ceiling Windows And Smooth Ceilings Create A Bright, Open Atmosphere, While The Expansive Wrap-Around Balcony Showcases Sweeping City And Treetop Views From Multiple Angles. The Modern Two-Tone Kitchen Is Beautifully Finished With Quartz Countertops, Tile Backsplash, LED Under-Cabinet Lighting And A Full Selection Of Integrated Appliances, Including A Counter-Depth Refrigerator, Glass Ceramic Cooktop, Built-In Convection Oven, Microwave Hood Fan And Energy-Efficient Dishwasher. Both Bathrooms Feature Refined Contemporary Finishes, Including Solid-Surface Vanities, Premium Porcelain Floor Tiles, Frameless Glass Shower Enclosures, Dual-Flush Toilets, Polished Chrome Hardware And Backlit Mirrors. Additional Interior Highlights Include Premium Plank Laminate Flooring Throughout, Surface-Mounted Light Fixtures, A Stacked Front-Load Washer And Dryer, And Generous Storage Space. Internet And Heat Are Included In The Maintenance Fee. Residents Enjoy An Exceptional Collection Of Amenities, Including A Fitness Centre, Yoga Studio, Outdoor Swimming Pool, Hot Tub, Sauna, Kids' Play Zone, Rooftop Terrace With BBQs, Entertainment Lounge, Movie Theatre, Guest Suites And 24-Hour Concierge. Internet Is Included In The Maintenance Fee. Tridel's Smart Connected Technology Further Enhances Everyday Convenience With Secure Automated Parcel Delivery, License-Plate-Recognition Visitor Parking And Digital Lock/App-Controlled Security Features. Ideally Positioned Steps From Subway Stations And Minutes To The DVP, Yorkville, U Of T, Shopping, Supermarkets, Restaurants And Golf. An Exceptional Combination Of Modern Design, Smart Technology And Urban Convenience.
For sale
C$649,999
585 Bloor St E #2017, Toronto, ON M4W 0B3
2beds
2baths
Apartment
Built in ----
-- sqft lot
$-- Zestimate®
C$--/sqft
C$765/mo HOA
What's special
Corner residenceHighly practical split-bedroom layoutNortheast exposureFloor-to-ceiling windowsSmooth ceilingsBright open atmosphereExpansive wrap-around balcony
- 4 hours
- 2
- 0
Zillow last checked:
Listing updated:
Listed by:
SMART SOLD REALTY
Source: TRREB,MLS®#: C13743858 Originating MLS®#: Toronto Regional Real Estate Board
Originating MLS®#: Toronto Regional Real Estate BoardFacts & features
Interior
Bedrooms & bathrooms
- Bedrooms: 2
- Bathrooms: 2
Primary bedroom
- Level: Main
- Dimensions: 3.1 x 3.1
Bedroom
- Level: Main
- Dimensions: 2.87 x 2.74
Dining room
- Level: Main
- Dimensions: 5 x 2.6
Kitchen
- Level: Main
- Dimensions: 5 x 2
Living room
- Level: Main
- Dimensions: 5.1 x 4
Heating
- Forced Air, Gas
Cooling
- Central Air
Appliances
- Laundry: Ensuite
Features
- Flooring: Carpet Free
- Basement: None
- Has fireplace: No
Interior area
- Living area range: 800-899 null
Property
Parking
- Total spaces: 1
- Parking features: Garage
- Has garage: Yes
Features
- Exterior features: Open Balcony
- Has view: Yes
- View description: Clear, Forest, Panoramic, Trees/Woods
Lot
- Features: Clear View, Greenbelt/Conservation, Park, Public Transit, Library
Details
- Parcel number: 769680183
Construction
Type & style
- Home type: Apartment
- Property subtype: Apartment
Materials
- Concrete
Community & HOA
Community
- Security: Concierge/Security
HOA
- Amenities included: Concierge, Gym, Outdoor Pool, Rooftop Deck/Garden, Visitor Parking, Sauna
- Services included: Heat Included, CAC Included, Common Elements Included, Parking Included
- HOA fee: C$765 monthly
- HOA name: TSCP
Location
- Region: Toronto
Financial & listing details
- Annual tax amount: C$4,718
- Date on market: 9/4/2026
Price history
Price history is unavailable.
Public tax history
Tax history is unavailable.
Climate risks
Neighborhood: North St. Jamestown
Nearby schools
GreatSchools rating
No schools nearby
We couldn't find any schools near this home.

Similar homes
- C$599,0002 bd2 ba-- sqft575 Bloor St E #2709, Toronto, ON M4W 0B2For Sale
 MLS ID #C13704818, LIVINGMAPLE REALTY INC.. TRREB
 - C$583,9902 bd2 ba-- sqft170 Sumach St #907, Toronto, ON M5A 0C3For Sale
 MLS ID #C13732882, SUTTON GROUP-ADMIRAL REALTY INC.. TRREB
 - C$709,0002 bd2 ba-- sqft575 Bloor St E #2708, Toronto, ON M4W 0B2For Sale
 MLS ID #C13713686, NU STREAM REALTY (TORONTO) INC.. TRREB
 - C$715,0002 bd2 ba-- sqft575 Bloor St E #3308, Toronto, ON M4W 0B2For Sale
 MLS ID #C13616440, CENTURY 21 ATRIA REALTY INC.. TRREB
