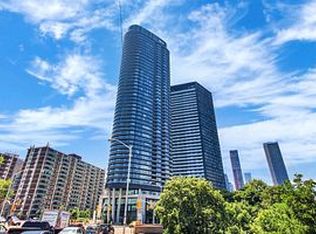
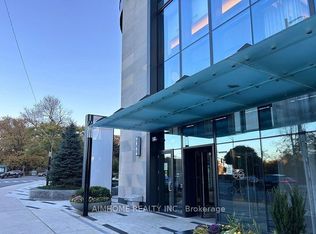
Luxurious 1+1 Unit With 2 Bathrooms In Via Bloor 2. Bright & Functional Layout. Laminate Flooring Throughout. 3Pc Bath With Glass Shower & Large Double Closet In Master Bedroom!One of Toronto's Most Sought-After Residences! South-East Exposure Balcony with Beautiful Views of CN Tower And Lake Ontario! 9 Ft Ceiling High-End Modern Kitchen! Quartz countertops! Keyless Entry System Offers the Latest in Smart Technology! World-Class Amenities! State-of-the-Art Gym! Fully Equipped Fitness Center! 24-Hour Concierge! Convenience Location Access to Toronto's Best Dining, Shopping, and Entertainment, the Excitement of City Life! Mins Walk To Subway and Close To Hwy DVP, UOT &TMU!
Under contract
C$538,000
585 Bloor St E #2220, Toronto, ON M4W 0B3
2beds
2baths
Apartment
Built in ----
-- sqft lot
$-- Zestimate®
C$--/sqft
C$550/mo HOA
What's special
Bright and functional layoutLaminate flooring throughoutHigh-end modern kitchenQuartz countertops
- 17 days
- 24
- 0
Zillow last checked:
Listing updated:
Listed by:
HOMELIFE NEW WORLD REALTY INC.
Source: TRREB,MLS®#: C13685584 Originating MLS®#: Toronto Regional Real Estate Board
Originating MLS®#: Toronto Regional Real Estate BoardFacts & features
Interior
Bedrooms & bathrooms
- Bedrooms: 2
- Bathrooms: 2
Bedroom
- Level: Flat
- Dimensions: 3.29 x 3.02
Den
- Level: Flat
- Dimensions: 2.44 x 2.26
Dining room
- Level: Flat
- Dimensions: 7.39 x 3.25
Kitchen
- Level: Flat
- Dimensions: 3.23 x 3.29
Living room
- Level: Flat
- Dimensions: 7.39 x 3.25
Heating
- Forced Air, Gas
Cooling
- Central Air
Appliances
- Laundry: Ensuite
Features
- Flooring: Carpet Free
- Basement: None
- Has fireplace: No
Interior area
- Living area range: 600-699 null
Property
Parking
- Parking features: Garage
- Has garage: Yes
Features
- Exterior features: Enclosed Balcony
- Has view: Yes
- View description: City, Lake, Skyline, Water, Downtown
- Has water view: Yes
- Water view: Lake,Water
Details
- Parcel number: 769680723
Construction
Type & style
- Home type: Apartment
- Property subtype: Apartment
Materials
- Concrete
Community & HOA
HOA
- Services included: Common Elements Included
- HOA fee: C$550 monthly
- HOA name: TSCC
Location
- Region: Toronto
Financial & listing details
- Annual tax amount: C$3,152
- Date on market: 8/18/2026
Price history
Price history is unavailable.
Public tax history
Tax history is unavailable.
Climate risks
Neighborhood: North St. Jamestown
Nearby schools
GreatSchools rating
No schools nearby
We couldn't find any schools near this home.

Similar homes
- C$649,9992 bd2 ba-- sqft585 Bloor St E #2017, Toronto, ON M4W 0B3For Sale
 MLS ID #C13743858, SMART SOLD REALTY. TRREB
 - C$719,0002 bd2 ba-- sqft585 Bloor St E #1118, Toronto, ON M4W 0B3New Construction
 MLS ID #C13735018, REAL ESTATE HOMEWARD. TRREB
 - C$539,0002 bd1 ba-- sqft40 Homewood Ave #2216, Toronto, ON M4Y 2K2For Sale
 MLS ID #C13730526, KELLER WILLIAMS ADVANTAGE REALTY. TRREB
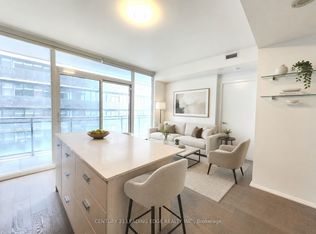
 - C$569,0002 bd2 ba-- sqft45 Charles St E #4511, Toronto, ON M4Y 0B8For Sale
 MLS ID #C13728574, CENTURY 21 LEADING EDGE REALTY INC.. TRREB
