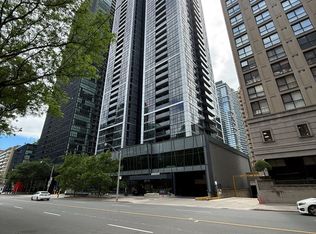
Truely High Demand Area, 3minutes Walk to Subway Station, 3Minutes Driving to DVP( by Google Map), Very bright and modern 1 bedroom + 1 den offering functional living in the heart of the city. This excellent-designed TRIDEL built unit features an open-concept layout with floor-to-ceiling windows, filling the space with natural light and showcasing city views, perfect enjoying your morning coffee, breakfast, or unwinding after a long day.The versatile den is ideal for a home office or additional living space. The contemporary kitchen is equipped with stainless steel appliances, sleek cabinetry, and ample storage, seamlessly flowing into the living and dining area - ideal for both everyday living and entertaining. The spacious bedroom includes a large window and closet with a 3pc ensuite, while the unit offers a smart, efficient layout throughout.Located steps to Bloor & Sherbourne subway, Yorkville, Rosedale Ravine, and some of Toronto's best dining, shopping, and amenities. Enjoy building features including concierge, gym, rooftop terrace, outdoor pool, threate, kids zone and more.Perfect for first-time buyers, investors, or professionals seeking convenience and lifestyle in a prime downtown location.
For sale
C$529,900
585 Bloor St E #821, Toronto, ON M4W 0B3
2beds
2baths
Apartment
Built in ----
-- sqft lot
$-- Zestimate®
C$--/sqft
C$558/mo HOA
What's special
Open-concept layoutFloor-to-ceiling windowsNatural lightShowcasing city viewsSleek cabinetryAmple storageSmart efficient layout throughout
- 14 days |
- 68 |
- 5 |
Zillow last checked:
Listing updated:
Listed by:
REAL ONE REALTY INC.
Source: TRREB,MLS®#: C13566702 Originating MLS®#: Toronto Regional Real Estate Board
Originating MLS®#: Toronto Regional Real Estate BoardFacts & features
Interior
Bedrooms & bathrooms
- Bedrooms: 2
- Bathrooms: 2
Bedroom
- Level: Flat
- Dimensions: 3.3 x 3.3
Den
- Level: Flat
- Dimensions: 2.5 x 2.3
Dining room
- Level: Flat
- Dimensions: 3.1 x 3.05
Kitchen
- Level: Flat
- Dimensions: 3.1 x 3.05
Living room
- Level: Flat
- Dimensions: 4.05 x 3.1
Heating
- Forced Air, Gas
Cooling
- Central Air
Appliances
- Laundry: Ensuite
Features
- None
- Basement: None
- Has fireplace: No
Interior area
- Living area range: 600-699 null
Property
Features
- Exterior features: Open Balcony
Details
- Parcel number: 006459658
Construction
Type & style
- Home type: Apartment
- Property subtype: Apartment
Materials
- Other
- Foundation: Concrete
Community & HOA
HOA
- Amenities included: Concierge, Gym, Outdoor Pool, Rooftop Deck/Garden, Party Room/Meeting Room, Media Room
- Services included: Common Elements Included, Building Insurance Included
- HOA fee: C$558 monthly
- HOA name: TSCC
Location
- Region: Toronto
Financial & listing details
- Annual tax amount: C$3,054
- Date on market: 7/15/2026
REAL ONE REALTY INC.
REAL ONE REALTY INC.
By pressing Contact Agent, you agree that the real estate professional identified above may call/text you about your search, which may involve use of automated means and pre-recorded/artificial voices. You don't need to consent as a condition of buying any property, goods, or services. Message/data rates may apply. You also agree to our Terms of Use. Zillow does not endorse any real estate professionals. We may share information about your recent and future site activity with your agent to help them understand what you're looking for in a home.
Price history
Price history is unavailable.
Public tax history
Tax history is unavailable.
Climate risks
Neighborhood: North St. Jamestown
Nearby schools
GreatSchools rating
No schools nearby
We couldn't find any schools near this home.
- C$766,3692 bd2 ba-- sqft585 Bloor St E #1118, Toronto, ON M4W0B3New Construction
- C$3,2002 bd2 ba850 sqft585 Bloor St E #318, Toronto, ON M4W0B3For Rent
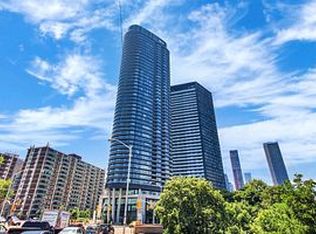
- C$829,0002 bd2 ba-- sqft585 Bloor St E #1722, Toronto, ON M4W0B3For Sale
- C$2,100-- bd1 ba-- sqft585 Bloor St E #2316, Toronto, ON M4W0B3For Rent
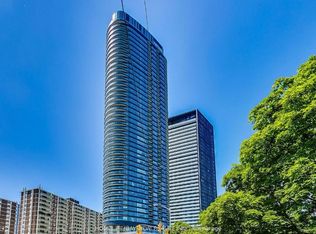
- C$3,1502 bd2 ba-- sqft585 Bloor St E #2717, Toronto, ON M4W0B3For Rent
- C$2,4502 bd1 ba-- sqft585 Bloor St E #919, Toronto, ON M4W0B3For Rent
- C$3,2002 bd2 ba-- sqft585 Bloor St E #1922, Toronto, ON M4W0B3For Rent
- C$3,2502 bd2 ba-- sqft585 Bloor St E #1618, Toronto, ON M4X1J8For Rent
Similar homes
- C$535,0002 bd2 ba-- sqft585 Bloor St E #1320, Toronto, ON M4W 0B3For Sale
 MLS ID #C13570088, ROYAL LEPAGE REAL ESTATE SERVICES LTD.. TRREB
 - C$499,0002 bd1 ba-- sqftCouture, Toronto, ON M4Y 2J4For Sale
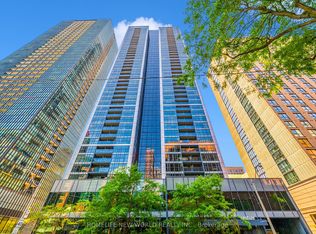 MLS ID #C13606512, HOMELIFE NEW WORLD REALTY INC.. TRREB
 - C$528,0002 bd1 ba-- sqft28 Ted Rogers Way #3408, Toronto, ON M4Y 2J4For Sale
 MLS ID #C13582354, HOMELIFE LANDMARK REALTY INC.. TRREB
 - C$595,0002 bd1 ba-- sqft28 Linden St #Penthouse 7, Toronto, ON M4Y 0A4For Sale
 MLS ID #C13615864, ROYAL LEPAGE SIGNATURE REALTY. TRREB
 - C$534,9002 bd1 ba-- sqft395 Bloor St E #5001, Toronto, ON M4W 0B4New ConstructionMLS ID #C13503614, HOMELIFE LANDMARK REALTY INC.. TRREB
- C$539,9002 bd1 ba-- sqft395 Bloor St S #5501, Toronto, ON M4W 0B4For SaleMLS ID #C13509824, HOMELIFE LANDMARK REALTY INC.. TRREB
- C$499,9002 bd1 ba-- sqftL'Esprit, Toronto, ON M4Y 2X3For SaleMLS ID #C13598832, ROYAL LEPAGE REAL ESTATE SERVICES LTD.. TRREB
- C$518,9002 bd1 ba-- sqft395 Bloor St E #5511, Toronto, ON M4W 0B4New ConstructionMLS ID #C13503620, HOMELIFE LANDMARK REALTY INC.. TRREB
- C$579,0002 bd1 ba-- sqft135 Maitland St #202, Toronto, ON M4Y 1E5For SaleMLS ID #C13613232, THE WEIR TEAM, BROKERAGE INC.. TRREB
- C$510,0002 bd2 ba-- sqft225 Wellesley St E #811, Toronto, ON M4X 1X8For SaleMLS ID #C13460140, SAGE REAL ESTATE LIMITED. TRREB
- C$683,0002 bd2 ba-- sqft585 Bloor St E #420, Toronto, ON M4W 0B3For SaleMLS ID #C13551804, CENTURY 21 ATRIA REALTY INC.. TRREB
- C$715,0002 bd2 ba-- sqft575 Bloor St E #3308, Toronto, ON M4W 0B2For SaleMLS ID #C13616440, CENTURY 21 ATRIA REALTY INC.. TRREB
- C$499,0002 bd1 ba-- sqft609 Sherbourne St #2801, Toronto, ON M4X 0A4For SaleMLS ID #C13509660, RE/MAX CROSSROADS REALTY INC.. TRREB
- C$535,0001 bd1 ba-- sqft30 Elm Ave #203, Toronto, ON M4W 1N5For SaleMLS ID #C13592112, ROYAL LEPAGE SIGNATURE REALTY. TRREB
- C$530,0002 bd1 ba-- sqft395 Bloor St E #4710, Toronto, ON M4W 1H7New ConstructionMLS ID #C13049686, CENTURY 21 KING`S QUAY REAL ESTATE INC.. TRREB
- C$539,9002 bd2 ba-- sqft225 Wellesley St E Unit 709, Toronto, ON M4X 1X8For SaleMLS ID #C13039098, RE/MAX REALTRON REALTY INC.. TRREB
- C$649,0002 bd1 ba-- sqft110 Charles St E #1406, Toronto, ON M4Y 1T5For SaleMLS ID #C13618328, HOMELIFE NEW WORLD REALTY INC.. TRREB
- C$699,0002 bd2 ba-- sqft28 Linden St #Penthouse 2, Toronto, ON M4Y 0A4For SaleMLS ID #C13616524, EXP REALTY. TRREB
- C$499,0002 bd1 ba-- sqftCouture, Toronto, ON M4Y 2J4For SaleMLS ID #C13541438, RE/MAX REALTRON WENDY ZHENG REALTY. TRREB
- C$555,0002 bd1 ba-- sqft575 Bloor St E #2205, Toronto, ON M4W 0B2For SaleMLS ID #C12879022, HOMELIFE LANDMARK REALTY INC.. TRREB
