Rare Terrace Suite at The Marquis! Spacious and beautifully designed, this coveted 2-bedroom home offers 9-foot ceilings, an open-concept layout, and an incredible 200 sq. ft. private terrace-an outdoor space rarely found in the heart of downtown. Generous bedrooms, a stylishly renovated bathroom, parking, locker, and a solid, well-managed building known for exceptional sound insulation complete the package. Steps to transit, restaurants, cafés, parks, shopping, TMU, U of T, hospitals, and more. A unique opportunity to enjoy downtown living with the outdoor space you've been searching for.
For sale
C$579,000
135 Maitland St #202, Toronto, ON M4Y 1E5
2beds
1baths
Apartment
Built in ----
-- sqft lot
$-- Zestimate®
C$--/sqft
C$981/mo HOA
What's special
Spacious and beautifully designedOpen-concept layoutGenerous bedroomsStylishly renovated bathroomExceptional sound insulation
- 22 days |
- 15 |
- 6 |
Zillow last checked:
Listing updated:
Listed by:
THE WEIR TEAM, BROKERAGE INC.
Source: TRREB,MLS®#: C13613232 Originating MLS®#: Toronto Regional Real Estate Board
Originating MLS®#: Toronto Regional Real Estate BoardFacts & features
Interior
Bedrooms & bathrooms
- Bedrooms: 2
- Bathrooms: 1
Bedroom
- Description: Bedroom
- Level: Ground
- Area: 12.23 Square Meters
- Area source: Other
- Dimensions: 4.01 x 3.05
Bedroom 2
- Description: Bedroom 2
- Level: Ground
- Area: 9.61 Square Meters
- Area source: Other
- Dimensions: 3.15 x 3.05
Dining room
- Description: Dining Room
- Level: Ground
- Area: 16.95 Square Meters
- Area source: Other
- Dimensions: 4.83 x 3.51
Foyer
- Description: Foyer
- Level: Ground
- Area: 4.39 Square Meters
- Area source: Other
- Dimensions: 4.22 x 1.04
Kitchen
- Description: Kitchen
- Level: Ground
- Area: 5.87 Square Meters
- Area source: Other
- Dimensions: 2.62 x 2.24
Living room
- Description: Living Room
- Level: Ground
- Area: 16.95 Square Meters
- Area source: Other
- Dimensions: 4.83 x 3.51
Other
- Description: Other
- Level: Ground
- Area: 18.41 Square Meters
- Area source: Other
- Dimensions: 8.33 x 2.21
Heating
- Forced Air, Gas
Cooling
- Central Air
Appliances
- Included: Water Heater
- Laundry: Ensuite
Features
- Basement: None
- Has fireplace: No
Interior area
- Living area range: 700-799 null
Property
Parking
- Total spaces: 1
- Parking features: Underground
- Has attached garage: Yes
Features
- Exterior features: Terrace Balcony
Lot
- Features: Public Transit, Terraced
Details
- Parcel number: 121450005
Construction
Type & style
- Home type: Apartment
- Property subtype: Apartment
- Attached to another structure: Yes
Materials
- Stucco (Plaster)
Community & HOA
HOA
- Amenities included: Party Room/Meeting Room, Visitor Parking
- Services included: Common Elements Included, Building Insurance Included, Parking Included, Water Included
- HOA fee: C$981 monthly
- HOA name: MTCC
Location
- Region: Toronto
Financial & listing details
- Annual tax amount: C$2,677
- Date on market: 7/28/2026
Price history
Price history is unavailable.
Public tax history
Tax history is unavailable.
Climate risks
Neighborhood: Church
Nearby schools
GreatSchools rating
No schools nearby
We couldn't find any schools near this home.
- C$--1 bd1 ba550 sqft135 Maitland St #401, Toronto, ON M4Y1E5Off Market

- C$2,3002 bd1 ba-- sqft135 Maitland St S #204, Toronto, ON M4Y1E5For Rent
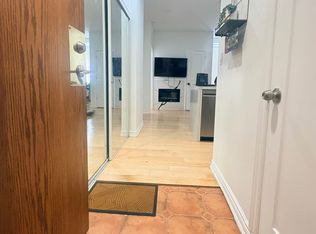
- C$--2 bd1 ba-- sqft414 Jarvis St #2-BEDROOM, Toronto, ON M4Y3C2Off Market
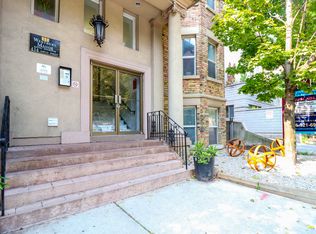
- C$--1 bd1 ba-- sqft414 Jarvis St #1-BEDROOM, Toronto, ON M4Y3C2Off Market
- C$---- bd1 ba-- sqft414 Jarvis St #BACHELOR, Toronto, ON M4Y3C2Off Market
- C$1,8501 bd1 ba-- sqft414 Jarvis St #624084, Toronto, ON M4Y3C2For Rent
- C$---- bd1 ba-- sqft414 Jarvis St #379973, Toronto, ON M4Y3C2Off Market
- C$2,2002 bd1 ba-- sqft414 Jarvis St #403153, Toronto, ON M4Y3C2For Rent
Similar homes
- C$524,9002 bd1 ba-- sqftPolo Club 1, Toronto, ON M5S 3A3For Sale
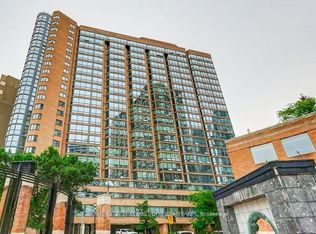 MLS ID #C13691970, ROYAL LEPAGE TERREQUITY SW REALTY. TRREB
 - C$574,9002 bd1 ba-- sqft39 Parliament St #1102, Toronto, ON M5A 4R2For Sale
 MLS ID #C13682312, RE/MAX HALLMARK REALTY LTD.. TRREB
 - C$589,0002 bd2 ba-- sqft35 Hayden St #1201, Toronto, ON M4Y 3C3For Sale
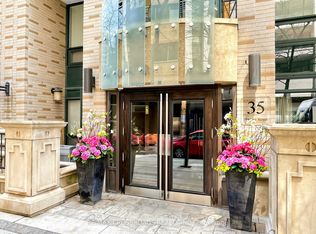 MLS ID #C13576800, RE/MAX CROSSROADS REALTY INC.. TRREB
 - C$605,0002 bd2 ba-- sqft125 Western Battery Rd #909, Toronto, ON M6K 3R8For Sale
 MLS ID #C13686950, RE/MAX PROFESSIONALS INC.. TRREB
 - C$568,0001 bd1 ba-- sqftBloor Walk Residences, Toronto, ON M4Y 3B4For SaleMLS ID #C13605964, RE/MAX PRIME PROPERTIES - UNIQUE GROUP. TRREB
- C$599,0002 bd2 ba-- sqft188 Spadina Ave #406, Toronto, ON M5T 3A4For SaleMLS ID #C13650008, RE/MAX EXCEL REALTY LTD.. TRREB
- C$548,0002 bd1 ba-- sqft1055 Bay St #716, Toronto, ON M5S 3A3For SaleMLS ID #C13211508, LI, JIA . TRREB
- C$589,0001 bd2 ba-- sqftWALDORF ASTORIA LOFTS, Toronto, ON M4Y 2W7For SaleMLS ID #C13494718, RE/MAX PROFESSIONALS INC.. TRREB
- C$675,0003 bd2 ba-- sqft736 Bay St #703, Toronto, ON M5G 2M4For SaleMLS ID #C13663340, CENTURY 21 PERCY FULTON LTD.. TRREB
- C$569,9001 bd1 ba-- sqft909 Bay St #2303, Toronto, ON M5S 3G2For SaleMLS ID #C13525262, SOTHEBY'S INTERNATIONAL REALTY CANADA. TRREB
- C$649,0002 bd1 ba-- sqft25 Lower Simcoe St #301, Toronto, ON M5J 3A1For SaleMLS ID #C13674538, RE/MAX HALLMARK REALTY LTD.. TRREB
- C$629,0002 bd1 ba-- sqft415 Jarvis St Unit 369, Toronto, ON M4Y 3C1For SaleMLS ID #C13475440, ELITE CAPITAL REALTY INC.. TRREB
- C$549,9002 bd2 ba-- sqft212 Saint George St #201, Toronto, ON M5R 2N5For SaleMLS ID #C13228588, ROYAL LEPAGE SIGNATURE REALTY. TRREB
- C$549,9001 bd1 ba-- sqft21 Earl St #314, Toronto, ON M4Y 3C8For SaleMLS ID #C13633206, RE/MAX HALLMARK REALTY LTD.. TRREB
- C$595,0003 bd2 ba-- sqftYorktown on the Park, Toronto, ON M5A 4M8For SaleMLS ID #C13440842, ROYAL LEPAGE SIGNATURE REALTY. TRREB
- C$520,0002 bd1 ba-- sqft323 Richmond St E #704, Toronto, ON M5A 4R3For SaleMLS ID #C13500158, ROYAL LEPAGE SIGNATURE REALTY. TRREB
- C$479,0002 bd2 ba-- sqft97 Lawton Blvd #201, Toronto, ON M4V 1Z6For SaleMLS ID #C13677940, CHESTNUT PARK REAL ESTATE LIMITED. TRREB
- C$555,0002 bd1 ba-- sqft21 Iceboat Ter #1605, Toronto, ON M5V 4A9For SaleMLS ID #C13537516, THE CANADIAN HOME REALTY INC.. TRREB
- C$599,9002 bd2 ba-- sqft900 Mount Pleasant Rd #426, Toronto, ON M4P 3J9For SaleMLS ID #C13231626, CENTRAL HOME REALTY INC.. TRREB
- C$689,0004 bd2 ba-- sqft256 Jarvis St #12D, Toronto, ON M5B 2J4For SaleMLS ID #C13422128, RE/MAX HALLMARK FIRST GROUP REALTY LTD.. TRREB
