Located in The Central at 415 Jarvis St, this two bedroom, one bathroom townhouse is just one block from Toronto Metropolitan University (TMU) and other great downtown amenities. Enjoy nearby parks, fitness centres, and easy access to streetcar and subway - everything you need is right at your doorstep. Move-in ready, this townhouse has a beautiful private rooftop deck that overlooks a tree lined greenspace and faces Montague Park.
For sale
C$649,000
415 Jarvis St Unit 369, Toronto, ON M4Y 3C1
2beds
1baths
Townhouse
Built in ----
-- sqft lot
$-- Zestimate®
C$--/sqft
C$747/mo HOA
What's special
Beautiful private rooftop deckFaces montague park
- 35 days |
- 43 |
- 4 |
Zillow last checked:
Listing updated:
Listed by:
ELITE CAPITAL REALTY INC.
Source: TRREB,MLS®#: C13475440 Originating MLS®#: Toronto Regional Real Estate Board
Originating MLS®#: Toronto Regional Real Estate BoardFacts & features
Interior
Bedrooms & bathrooms
- Bedrooms: 2
- Bathrooms: 1
Primary bedroom
- Description: Primary Bedroom
- Level: Second
- Area: 8.51 Square Meters
- Area source: Other
- Dimensions: 3.50 x 2.43
Bedroom 2
- Description: Bedroom 2
- Level: Second
- Area: 6.88 Square Meters
- Area source: Other
- Dimensions: 2.89 x 2.38
Other
- Description: Laundry
- Area: 0 Square Meters
- Area source: Other
Dining room
- Description: Dining Room
- Level: Upper
- Area: 19.4 Square Meters
- Area source: Other
- Dimensions: 5.04 x 3.85
Kitchen
- Description: Kitchen
- Level: Upper
- Area: 6.07 Square Meters
- Area source: Other
- Dimensions: 2.76 x 2.20
Living room
- Description: Living Room
- Level: Upper
- Area: 17.04 Square Meters
- Area source: Other
- Dimensions: 5.04 x 3.38
Heating
- Forced Air, Gas
Cooling
- Central Air
Appliances
- Laundry: Laundry Closet
Features
- None
- Basement: None
- Has fireplace: No
Interior area
- Living area range: 800-899 null
Property
Parking
- Total spaces: 1
- Parking features: Underground
- Has attached garage: Yes
Features
- Stories: 2
Details
- Parcel number: 125240090
Construction
Type & style
- Home type: Townhouse
- Property subtype: Townhouse
- Attached to another structure: Yes
Materials
- Brick
Community & HOA
HOA
- Amenities included: BBQs Allowed, Bike Storage, Visitor Parking
- Services included: Common Elements Included, Building Insurance Included, Parking Included, Water Included
- HOA fee: C$747 monthly
- HOA name: TSCC
Location
- Region: Toronto
Financial & listing details
- Annual tax amount: C$3,376
- Date on market: 6/22/2026
ELITE CAPITAL REALTY INC.
ELITE CAPITAL REALTY INC.
By pressing Contact Agent, you agree that the real estate professional identified above may call/text you about your search, which may involve use of automated means and pre-recorded/artificial voices. You don't need to consent as a condition of buying any property, goods, or services. Message/data rates may apply. You also agree to our Terms of Use. Zillow does not endorse any real estate professionals. We may share information about your recent and future site activity with your agent to help them understand what you're looking for in a home.
Price history
Price history is unavailable.
Public tax history
Tax history is unavailable.
Climate risks
Neighborhood: Cabbagetown
Nearby schools
GreatSchools rating
No schools nearby
We couldn't find any schools near this home.
- C$--2 bd1 ba-- sqft415 Jarvis St #117, Toronto, ON M4Y3C1Off Market
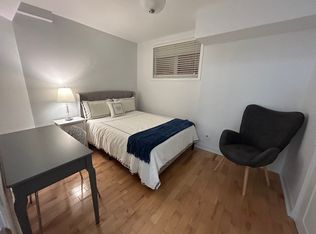
- C$--2 bd1 ba990 sqft415 Jarvis St #307, Toronto, ON M4Y3C1Off Market
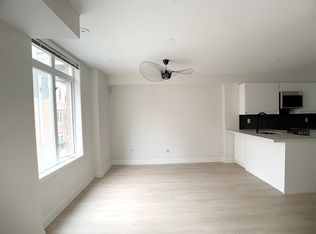
- C$1,9501 bd1 ba-- sqft415 Jarvis St #155, Toronto, ON M4Y3C1For Rent
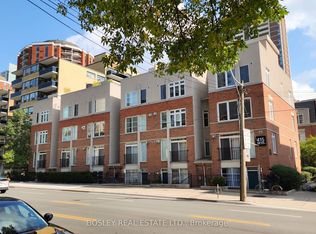
- C$529,0002 bd1 ba-- sqft415 Jarvis St #121, Toronto, ON M4Y3C1For Sale
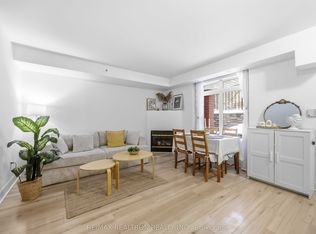
- C$549,9002 bd1 ba-- sqft415 Jarvis St #206, Toronto, ON M4Y3C1For Sale
- C$499,0002 bd1 ba-- sqft415 Jarvis St #301, Toronto, ON M4Y3C1For Sale
- C$--2 bd1 ba850 sqft415 Jarvis St #328, Toronto, ON M4Y3C1Off Market
- C$--2 bd1 ba800 sqft415 Jarvis St #210, Toronto, ON M4Y3C1Off Market
Similar homes
- C$609,0004 bd2 ba-- sqft298 Jarvis St #707, Toronto, ON M5B 2M4For Sale
 MLS ID #C13586330, HOMELIFE BROADWAY REALTY INC.. TRREB
 - C$600,0002 bd2 ba-- sqft77 Maitland Pl #626, Toronto, ON M4Y 2V6For Sale
 MLS ID #C13553688, REAL ESTATE HOMEWARD. TRREB
 - C$600,0002 bd2 ba-- sqftCelebrity Place, Toronto, ON M4Y 2V6For Sale
 MLS ID #C13100686, REAL ESTATE HOMEWARD. TRREB
 - C$760,0003 bd2 ba-- sqft77 Carlton St #202, Toronto, ON M5B 2J7For Sale
 MLS ID #C13456540, PMT REALTY INC.. TRREB
 - C$588,7003 bd3 ba-- sqft760 Lawrence Ave W #167, Toronto, ON M6A 3E7For SaleMLS ID #W13592272, SUTTON GROUP OLD MILL REALTY INC.. TRREB
- C$620,0002 bd1 ba-- sqft10 Navy Wharf Ct #1008, Toronto, ON M5V 3V2For SaleMLS ID #C13228254, ELITE CAPITAL REALTY INC.. TRREB
- C$654,9992 bd2 ba-- sqft142 William Duncan Rd #4, Toronto, ON M3K 0C1For SaleMLS ID #W13235112, CITYSCAPE REAL ESTATE LTD.. TRREB
- C$529,9002 bd1 ba-- sqft1055 Bay St #407, Toronto, ON M5S 3A3For SaleMLS ID #C13492782, ROYAL LEPAGE TERREQUITY SW REALTY. TRREB
- C$548,0002 bd1 ba-- sqft1055 Bay St #716, Toronto, ON M5S 3A3For SaleMLS ID #C13211508, LI, JIA . TRREB
- C$548,0001 bd1 ba-- sqftThe Residences of College Park II, Toronto, ON M5G 2R2For SaleMLS ID #C13583658, NU STREAM REALTY (TORONTO) INC.. TRREB
- C$734,9992 bd1 ba-- sqft901 Queen St W #208, Toronto, ON M6J 3X4For SaleMLS ID #C13568258, SUTTON GROUP-ADMIRAL REALTY INC.. TRREB
- C$739,0002 bd2 ba-- sqft39 Queens Quay E #837, Toronto, ON M5E 0A5For SaleMLS ID #C13222242, COLDWELL BANKER DREAM CITY REALTY. TRREB
- C$669,9003 bd3 ba-- sqft125 George Appleton Way #2020, Toronto, ON M3M 0A2For SaleMLS ID #W13239818, KELLER WILLIAMS REFERRED URBAN REALTY. TRREB
- C$649,0002 bd2 ba-- sqft50 Morecambe Gate #B108, Toronto, ON M1W 0A9New ConstructionMLS ID #E13208350, HOMELIFE/BAYVIEW REALTY INC.. TRREB
- C$518,0003 bd1 ba-- sqft55 Centre Ave #1402, Toronto, ON M5G 2H5For SaleMLS ID #C13517504, CENTURY 21 ATRIA REALTY INC.. TRREB
- C$649,0002 bd2 ba-- sqftViva Condominium, Toronto, ON M3H 6C5For SaleMLS ID #C13246048, RIGHT AT HOME REALTY INC.. TRREB
- C$719,6003 bd3 ba-- sqftLiberty Walk, Toronto, ON M6A 3E7For SaleMLS ID #W13128434, ROYAL LEPAGE TERREQUITY REALTY. TRREB
- C$689,0002 bd2 ba-- sqft142 Widdicombe Hill Blvd #511, Toronto, ON M9R 0A9For SaleMLS ID #W12859086, REAL CITY REALTY INC.. TRREB
- C$669,0003 bd2 ba-- sqft3074 Merritt Ave, Mississauga, ON L4T 1P2For SaleMLS ID #W13607932, ONE PERCENT REALTY LTD.. TRREB
- C$618,0002 bd2 ba-- sqft88 Grandview Way #1203, Toronto, ON M2N 6V6For SaleMLS ID #C13440856, REAL ONE REALTY INC.. TRREB
