Opportunity Knocks! The 3 Bedroom 3 bathroom layout with the Rooftop Terrace has largest floor plan in the Condo Complex. It is a South-East facing corner Unit flooded with daylight. The Kitchen features a new Quartz Countertop, Stainless Steel Appliances, a 5 Burner Gas Range, a brand new Dishwasher all with the adjacent breakfast nook plus a custom storage cabinet as an extra! Bar stools in the photos are included. A brand new A/C Unit installed in June 2026. The Bedrooms have unique custom built closet cabinets. See for yourself!! New flooring on the second level. Roller blinds throughout the whole Unit. The Dining room beside the Livingroom has a Ceiling fan. There are 2 Owned Parking Spots which are easily accessible at the foot of the front porch. (photo is for illustration purposes-not the exact parking spots) Rooftop Terrace owned furniture is included. (photo indicates mostly the exact pieces which are to be included) The location offers wonderful transportation possibilities with the Highway and TTC Subway nearby. Great shopping is in the immediate neighbourhood along with local schools. HVAC fully serviced.
For sale
C$699,900
760 Lawrence Ave W Unit 129, Toronto, ON M6A 3E7
3beds
3baths
Townhouse
Built in ----
-- sqft lot
$-- Zestimate®
C$--/sqft
C$891/mo HOA
What's special
- 5 days |
- 19 |
- 2 |
Zillow last checked:
Listing updated:
Listed by:
ROYAL LEPAGE TERREQUITY REALTY
Source: TRREB,MLS®#: W13654006 Originating MLS®#: Toronto Regional Real Estate Board
Originating MLS®#: Toronto Regional Real Estate BoardFacts & features
Interior
Bedrooms & bathrooms
- Bedrooms: 3
- Bathrooms: 3
Primary bedroom
- Level: Second
- Dimensions: 4.44 x 2.81
Bedroom
- Level: Second
- Dimensions: 2.16 x 1.49
Bedroom 2
- Level: Second
- Dimensions: 3.15 x 3.32
Bedroom 3
- Level: Second
- Dimensions: 2.81 x 2.73
Bathroom
- Level: Second
- Dimensions: 2.16 x 1.49
Dining room
- Level: Main
- Dimensions: 3.04 x 3.7
Foyer
- Level: Third
- Dimensions: 1.5 x 1
Kitchen
- Level: Main
- Dimensions: 4.32 x 3.09
Laundry
- Level: Main
- Dimensions: 1.2 x 1.2
Living room
- Level: Main
- Dimensions: 6.86 x 3.7
Other
- Level: Third
- Dimensions: 6 x 6
Other
- Level: Main
- Dimensions: 1.25 x 1.39
Heating
- Forced Air, Gas
Cooling
- Central Air
Appliances
- Included: Water Heater Owned
- Laundry: In-Suite Laundry
Features
- Basement: None
- Has fireplace: No
Interior area
- Living area range: 1200-1399 null
Property
Parking
- Total spaces: 2
- Parking features: None, Garage Door Opener
- Has garage: Yes
Features
- Stories: 3
- Patio & porch: Deck, Porch
- Exterior features: Landscaped, Privacy, Terrace Balcony
- Has view: Yes
- View description: Clear
Lot
- Features: Clear View, Park, Place Of Worship, Public Transit
Details
- Parcel number: 125130188
Construction
Type & style
- Home type: Townhouse
- Property subtype: Townhouse
Materials
- Brick
- Foundation: Concrete
Community & HOA
Community
- Security: Carbon Monoxide Detector(s), Smoke Detector(s)
HOA
- Amenities included: BBQs Allowed, Bike Storage
- Services included: Common Elements Included, Building Insurance Included, Water Included, Parking Included, CAC Included
- HOA fee: C$891 monthly
- HOA name: TSCC
Location
- Region: Toronto
Financial & listing details
- Annual tax amount: C$3,337
- Date on market: 8/8/2026
Price history
Price history is unavailable.
Public tax history
Tax history is unavailable.
Climate risks
Neighborhood: Yorkdale
Nearby schools
GreatSchools rating
No schools nearby
We couldn't find any schools near this home.
- C$588,7003 bd3 ba-- sqft760 Lawrence Ave W #167, Toronto, ON M6A3E7For Sale

- C$580,0002 bd2 ba-- sqft760 Lawrence Ave W #132, Toronto, ON M6A3E7For Sale
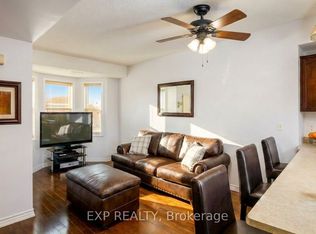
- C$479,0001 bd1 ba-- sqft760 Lawrence Ave W #137, Toronto, ON M6A3E7For Sale
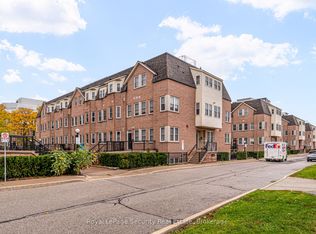
- C$539,9992 bd1 ba-- sqft760 Lawrence Ave W UNIT 199, Toronto, ON M6A3E7For Sale
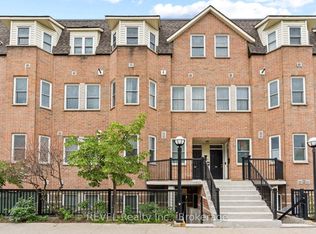
- C$715,0004 bd3 ba-- sqft760 Lawrence Ave W #221, Toronto, ON M6A3E7For Sale
- C$649,9003 bd3 ba-- sqft760 Lawrence Ave W #87, Toronto, ON M6A3E7For Sale
- C$719,0003 bd3 ba1k sqft760 Lawrence Ave W #76, Toronto, ON M6A3E7For Sale
- C$1,749,0008 bd5 ba-- sqft757 Lawrence Ave W, Toronto, ON M6A1B7For Sale
Similar homes
- C$699,0003 bd2 ba-- sqft20 Elsie Ln #122, Toronto, ON M6P 3N9For Sale
 MLS ID #W13657482, RE/MAX WEST REALTY INC.. TRREB
 - C$699,9004 bd2 ba-- sqft115 George Appleton Way #2131, Toronto, ON M3M 0A2For Sale
 MLS ID #W13485618, SUTTON GROUP-ADMIRAL REALTY INC.. TRREB
 - C$600,0003 bd3 ba1.3k sqft2059 Weston Rd #40, Toronto, ON M9N 1X7For Sale
 MLS ID #40855217, Nick Crozier, Salesperson, Royal Lepage Real Estate Associates. ITSO
 - C$654,9992 bd2 ba-- sqft142 William Duncan Rd #4, Toronto, ON M3K 0C1For Sale
 MLS ID #W13235112, CITYSCAPE REAL ESTATE LTD.. TRREB
 - C$605,0004 bd3 ba-- sqft2059 Weston Rd #44, Toronto, ON M9N 1X7For SaleMLS ID #W13603976, REALTY WEALTH GROUP INC.. TRREB
- C$779,5002 bd2 ba-- sqft3000 Bathurst St Unit 601, Toronto, ON M6B 3B4For SaleMLS ID #C13447976, RE/MAX REALTRON REALTY INC.. TRREB
- C$795,0003 bd2 ba-- sqft683 Old Weston Rd, Toronto, ON M6N 3B6For SaleMLS ID #W13461936, SUTTON GROUP REALTY SYSTEMS INC.. TRREB
- C$579,0002 bd2 ba-- sqft500 Glencairn Ave #303, Toronto, ON M6B 1Z1For SaleMLS ID #C13583956, FOREST HILL REAL ESTATE INC.. TRREB
- C$648,0004 bd3 ba-- sqftHarmony Village, Toronto, ON M9M 0A5For SaleMLS ID #W13014084, HOMELIFE/MIRACLE REALTY LTD. TRREB
- C$681,0002 bd3 ba-- sqft225 Birmingham St E #160, Toronto, ON M8V 0J5For SaleMLS ID #W13448580, ROYAL LEPAGE FLOWER CITY REALTY. TRREB
- C$849,0003 bd2 ba-- sqftWindermere by The Lake Townhomes, Toronto, ON M6S 5B4For SaleMLS ID #W13166884, RE/MAX REALTRON REALTY INC.. TRREB
- C$819,0003 bd2 ba-- sqft99 Goodwood Park Ct #4, Toronto, ON M4C 5S9For SaleMLS ID #E13451508, ROYAL LEPAGE ESTATE REALTY. TRREB
- C$808,0003 bd2 ba-- sqftClaridges Condominiums, Toronto, ON M2K 3C6For SaleMLS ID #C13621282, HOMELIFE/FUTURE REALTY INC.. TRREB
- C$945,0003 bd3 ba-- sqft95 Confederation Way #64, Markham, ON L3T 5R4For SaleMLS ID #N13644314, ROYAL LEPAGE TERREQUITY REALTY. TRREB
- C$799,9002 bd2 ba-- sqft50 Gerigs St, Toronto, ON M1L 0B9For SaleMLS ID #E13547906, ROYAL LEPAGE SIGNATURE REALTY. TRREB
- C$779,0003 bd3 ba-- sqft55 Chiffon St, Vaughan, ON L4L 0M6For SaleMLS ID #N13534276, ROYAL LEPAGE IGNITE REALTY. TRREB
- C$388,0003 bd1 ba-- sqft200 Lotherton Ptwy #1208, Toronto, ON M6B 2G9For SaleMLS ID #W13592376, CENTURY 21 LEADING EDGE REALTY INC.. TRREB
- C$399,9993 bd2 ba-- sqft100 Mornelle Ct #1017, Toronto, ON M1E 4X2For SaleMLS ID #E13669018, RE/MAX ACE REALTY INC.. TRREB
- C$599,9993 bd1 ba-- sqft649 A E Warden Ave #27, Toronto, ON M1L 0E7For SaleMLS ID #E13087534, REAL BROKER ONTARIO LTD.. TRREB
- C$690,0004 bd4 ba-- sqft24 Reid Dr #6, Mississauga, ON L5M 2A6For SaleMLS ID #W13567164, ROYAL HERITAGE REALTY LTD.. TRREB
