Discover this exceptional executive townhome offering approximately 2,050 sq. ft. above grade (as per MPAC) on a rare ravine lot overlooking the Credit River. Enjoy breathtaking views from the main floor, the primary suite, and the private third-floor terrace. Nestled in the heart of Streetsville, this home seamlessly blends urban convenience with the tranquility of nature. Just a short 7-minute walk to the GO Station, shops, restaurants, schools, and parks, the location offers outstanding accessibility for commuters and families alike. The bright, open-concept interior features soaring 10.5-foot ceilings, a custom-designed kitchen, four spacious bedrooms, and four modern bathrooms. Thoughtfully designed for both everyday living and entertaining, this home provides an abundance of functional and stylish living space. Step outside to your private backyard retreat or host family and friends on the spectacular third-floor terrace while taking in the serene ravine views. Premium features include stainless steel appliances, high-efficiency HVAC, an Ecobee smart thermostat, and durable composite decking on the upper terrace.Located just a 12-minute drive to the University of Toronto Mississauga campus, this is a rare opportunity to enjoy refined living in one of Streetsville's most sought-after, family-friendly communities. Tesla charger available for purchase separately. L-shaped sectional and concrete propane fire table on the upper terrace are also available.
For sale
C$690,000
24 Reid Dr #6, Mississauga, ON L5M 2A6
4beds
4baths
Townhouse
Built in ----
-- sqft lot
$-- Zestimate®
C$--/sqft
C$822/mo HOA
What's special
Bright open-concept interiorCustom-designed kitchenFour spacious bedroomsFour modern bathroomsPrivate backyard retreatSpectacular third-floor terraceSerene ravine views
- 11 days |
- 20 |
- 3 |
Zillow last checked:
Listing updated:
Listed by:
ROYAL HERITAGE REALTY LTD.
Source: TRREB,MLS®#: W13567164 Originating MLS®#: Toronto Regional Real Estate Board
Originating MLS®#: Toronto Regional Real Estate BoardFacts & features
Interior
Bedrooms & bathrooms
- Bedrooms: 4
- Bathrooms: 4
Primary bedroom
- Description: Primary Bedroom
- Level: Second
- Area: 17.05 Square Meters
- Area source: Other
- Dimensions: 4.18 x 4.08
Bedroom 2
- Description: Bedroom 2
- Level: Second
- Area: 10.89 Square Meters
- Area source: Other
- Dimensions: 3.86 x 2.82
Bedroom 3
- Description: Bedroom 3
- Level: Second
- Area: 7.62 Square Meters
- Area source: Other
- Dimensions: 2.80 x 2.72
Bedroom 4
- Description: Bedroom 4
- Level: Third
- Area: 15.99 Square Meters
- Area source: Other
- Dimensions: 5.69 x 2.81
Dining room
- Description: Dining Room
- Level: Main
- Area: 13.33 Square Meters
- Area source: Other
- Dimensions: 3.92 x 3.40
Kitchen
- Description: Kitchen
- Level: Main
- Area: 15.93 Square Meters
- Area source: Other
- Dimensions: 5.65 x 2.82
Living room
- Description: Living Room
- Level: Main
- Area: 19.15 Square Meters
- Area source: Other
- Dimensions: 5.65 x 3.39
Recreation
- Description: Recreation
- Level: Basement
- Area: 16.87 Square Meters
- Area source: Other
- Dimensions: 4.99 x 3.38
Heating
- Forced Air, Gas
Cooling
- Central Air
Appliances
- Laundry: In Basement
Features
- None
- Basement: Finished
- Has fireplace: Yes
Interior area
- Living area range: 2000-2249 null
Video & virtual tour
Property
Parking
- Total spaces: 1
- Parking features: Private
- Has attached garage: Yes
Features
- Stories: 3
- Exterior features: Terrace Balcony
Lot
- Features: Cul de Sac/Dead End, Greenbelt/Conservation, Library, Park, Public Transit, Ravine
Construction
Type & style
- Home type: Townhouse
- Property subtype: Townhouse
- Attached to another structure: Yes
Materials
- Stucco (Plaster)
Community & HOA
HOA
- Amenities included: BBQs Allowed, Rooftop Deck/Garden, Visitor Parking
- Services included: CAC Included, Common Elements Included, Building Insurance Included, Parking Included, Water Included
- HOA fee: C$822 monthly
- HOA name: PCC
Location
- Region: Mississauga
Financial & listing details
- Annual tax amount: C$3,783
- Date on market: 7/15/2026
ROYAL HERITAGE REALTY LTD.
ROYAL HERITAGE REALTY LTD.
By pressing Contact Agent, you agree that the real estate professional identified above may call/text you about your search, which may involve use of automated means and pre-recorded/artificial voices. You don't need to consent as a condition of buying any property, goods, or services. Message/data rates may apply. You also agree to our Terms of Use. Zillow does not endorse any real estate professionals. We may share information about your recent and future site activity with your agent to help them understand what you're looking for in a home.
Price history
Price history is unavailable.
Public tax history
Tax history is unavailable.
Climate risks
Neighborhood: Streetsville
Getting around
64 / 100
Somewhat WalkableNearby schools
GreatSchools rating
No schools nearby
We couldn't find any schools near this home.
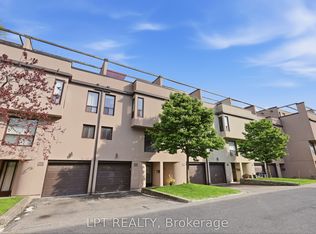
- C$615,0003 bd2 ba-- sqft24 Reid Dr #21, Mississauga, ON L5M2A6For Sale
- C$799,9004 bd4 ba-- sqft24 Reid Dr #8, Mississauga, ON L5M2A6For Sale

- C$--1 bd1 ba598 sqft18 Reid Dr #1-BEDROOM, Mississauga, ON L5M2A9Off Market
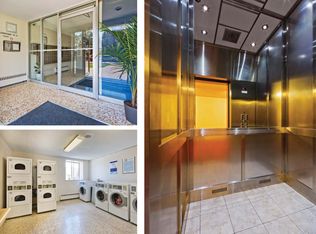
- C$--2 bd1 ba-- sqft18 Reid Dr #2-BEDROOM, Mississauga, ON L5M2A9Off Market
- C$2,2752 bd1 ba-- sqft18 Reid Dr #525743, Mississauga, ON L5M2A9For Rent
- C$2,0001 bd1 ba598 sqft18 Reid Dr #1267102, Mississauga, ON L5M2A9For Rent
- C$--1 bd1 ba598 sqft18 Reid Dr, Mississauga, ON L5M2A9Off Market
- C$--1 bd1 ba420 sqft10 Reid Dr #105, Mississauga, ON L5M2A7Off Market
Similar homes
- C$675,0003 bd3 ba-- sqft60 Hanson Rd #117, Mississauga, ON L5B 2P6For SaleMLS ID #W13521304, RE/MAX ALL-STARS REALTY INC.. TRREB
- C$649,9004 bd3 ba-- sqft6540 Falconer Dr #55, Mississauga, ON L5N 1M1For Sale
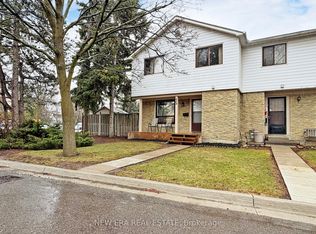 MLS ID #W13134380, NEW ERA REAL ESTATE. TRREB
 - C$695,0003 bd3 ba-- sqft7105 Branigan Gate #62, Mississauga, ON L5N 7S2For Sale
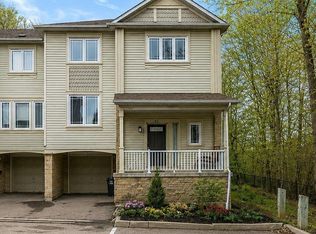 MLS ID #W13485042, HOMELIFE HEARTS REALTY INC.. TRREB
 - C$799,9003 bd3 ba-- sqft86 Joymar Dr #100, Mississauga, ON L5M 7Z6For Sale
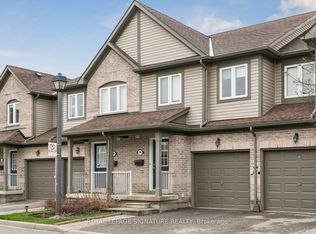 MLS ID #W13491048, ROYAL LEPAGE SIGNATURE REALTY. TRREB
 - C$729,0004 bd2 ba-- sqft1535 Lakeshore Rd E #1607, Mississauga, ON L5E 3E2For SaleMLS ID #W13598740, ROYAL STAR REALTY INC.. TRREB
- C$799,0003 bd3 ba-- sqft5020 Delaware Dr #12, Mississauga, ON L4Z 3C4For SaleMLS ID #W13583000, ROYAL LEPAGE TERREQUITY BHAVSAR REALTY. TRREB
- C$749,0003 bd2 ba-- sqft3020 Cedarglen Gate #21, Mississauga, ON L5C 4S7For SaleMLS ID #W13517668, ROYAL LEPAGE SIGNATURE REALTY. TRREB
- C$649,0003 bd2 ba-- sqft3025 Cedarglen Gate #75, Mississauga, ON L5C 2V7For SaleMLS ID #W13209508, T-ONE GROUP REALTY INC.,. TRREB
- C$698,8883 bd2 ba-- sqft7105 Branigan Gate #72, Mississauga, ON L5N 7S2For SaleMLS ID #W13216846, HOMELIFE REGIONAL REALTY LTD.. TRREB
- C$739,9003 bd3 ba-- sqft7360 Zinnia Pl #162, Mississauga, ON L5W 2A1For SaleMLS ID #W13468612, ROYAL LEPAGE REALTY CENTRE. TRREB
- C$719,9002 bd2 ba-- sqft65 Armdale Rd #48, Mississauga, ON L4Z 0C7For SaleMLS ID #W13415232, RE/MAX REALTY SERVICES INC.. TRREB
- C$799,9003 bd2 ba-- sqft150 Joymar Dr N #93, Mississauga, ON L5M 1E8For SaleMLS ID #W12901740, HOMELIFE/RESPONSE REALTY INC.. TRREB
- C$990,0006 bd4 ba-- sqft3274 Sunlight St, Mississauga, ON L5M 0G7For SaleMLS ID #W13590954, ROYAL LEPAGE CERTIFIED REALTY. TRREB
- C$730,0004 bd2 ba-- sqft9 Glenridge Rd, Brampton, ON L6S 1N2For SaleMLS ID #W13591630, RE/MAX REALTY SERVICES INC.. TRREB
- C$969,0004 bd4 ba-- sqft3555 Eglinton Ave W, Mississauga, ON L5M 7T3For SaleMLS ID #W13550380, ROYAL LEPAGE CERTIFIED REALTY. TRREB
- C$748,0004 bd4 ba-- sqft21 Sprucewood Rd, Brampton, ON L6Z 0J3For SaleMLS ID #W13577956, RE/MAX PRIME PROPERTIES. TRREB
- C$699,0003 bd2 ba-- sqft640 Rathburn Rd E #1, Mississauga, ON L4Z 1C6For SaleMLS ID #W13469034, ROYAL LEPAGE REALTY PLUS. TRREB
- C$630,0003 bd3 ba-- sqft220 Forum Dr Townhouse 102, Mississauga, ON L4Z 4K1For SaleMLS ID #W13484626, RE/MAX GOLD REALTY INC.. TRREB
- C$654,9993 bd3 ba-- sqft45 Knotsberry Cir #43, Brampton, ON L6Y 6G1For SaleMLS ID #W12960202, RE/MAX REAL ESTATE CENTRE INC.. TRREB
- C$699,0004 bd3 ba-- sqft39 Caruso Dr, Brampton, ON L6Y 5B2For SaleMLS ID #W13169808, RE/MAX REALTY SERVICES INC.. TRREB
