Welcome to this ultra-unique, 5-level executive townhome tucked away in a quiet complex in the heart of Streetsville, Mississauga's premier "Village in the City!" Offering an architectural layout that feels more like a custom detached home than a townhouse, this property features a spectacular open-well staircase that lets you look all the way from the bottom floor straight up to the top-level skylight. This incredible multi-level design boasts 3 spacious bedrooms, 2 bathrooms, cozy fireplaces, and an attached garage. The outdoor living spaces are unmatched, featuring a private backyard deck and a massive rooftop patio boasting scenic views of the Credit River-perfect for summer BBQs and entertaining. Completely vacant and freshly prepped, this home is a fantastic blank canvas ready for your personal design touches. Enjoy the ultimate lifestyle location just steps from vibrant local shopping, cafes, community events, the hospital, and the Streetsville GO Station. Condo fees cover: Building Insurance, Common Elements, Parking, and WATER! Offered at an unbelievable price point for the neighborhood, this rare gem is an absolute must-see!
For sale
C$615,000
24 Reid Dr #21, Mississauga, ON L5M 2A6
3beds
2baths
Townhouse
Built in ----
-- sqft lot
$-- Zestimate®
C$--/sqft
C$834/mo HOA
What's special
Spectacular open-well staircaseTop-level skylightCozy fireplacesAttached garagePrivate backyard deckMassive rooftop patio
- 59 days |
- 35 |
- 1 |
Zillow last checked:
Listing updated:
Listed by:
LPT REALTY
Source: TRREB,MLS®#: W13209930 Originating MLS®#: Toronto Regional Real Estate Board
Originating MLS®#: Toronto Regional Real Estate BoardFacts & features
Interior
Bedrooms & bathrooms
- Bedrooms: 3
- Bathrooms: 2
Heating
- Forced Air, Gas
Cooling
- Central Air
Appliances
- Laundry: In Basement
Features
- Basement: Finished
- Has fireplace: Yes
Interior area
- Living area range: 1600-1799 null
Property
Parking
- Total spaces: 2
- Parking features: Garage Door Opener
- Has garage: Yes
Features
- Stories: 3
- Exterior features: Terrace Balcony
Details
- Parcel number: 191180021
Construction
Type & style
- Home type: Townhouse
- Property subtype: Townhouse
Materials
- Stucco (Plaster)
Community & HOA
HOA
- Services included: Water Included, Common Elements Included, Building Insurance Included, Parking Included
- HOA fee: C$834 monthly
- HOA name: PCC
Location
- Region: Mississauga
Financial & listing details
- Annual tax amount: C$3,442
- Date on market: 5/28/2026
LPT REALTY
LPT REALTY
By pressing Contact Agent, you agree that the real estate professional identified above may call/text you about your search, which may involve use of automated means and pre-recorded/artificial voices. You don't need to consent as a condition of buying any property, goods, or services. Message/data rates may apply. You also agree to our Terms of Use. Zillow does not endorse any real estate professionals. We may share information about your recent and future site activity with your agent to help them understand what you're looking for in a home.
Price history
Price history is unavailable.
Public tax history
Tax history is unavailable.
Climate risks
Neighborhood: Streetsville
Nearby schools
GreatSchools rating
No schools nearby
We couldn't find any schools near this home.
- C$799,9004 bd4 ba-- sqft24 Reid Dr #8, Mississauga, ON L5M2A6For Sale

- C$690,0004 bd4 ba-- sqft24 Reid Dr #6, Mississauga, ON L5M2A6For Sale
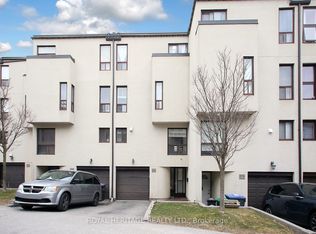
- C$--1 bd1 ba598 sqft18 Reid Dr #1-BEDROOM, Mississauga, ON L5M2A9Off Market
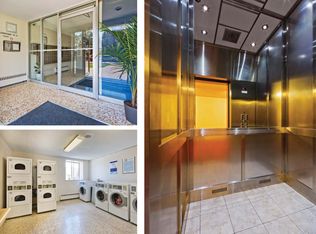
- C$--2 bd1 ba-- sqft18 Reid Dr #2-BEDROOM, Mississauga, ON L5M2A9Off Market
- C$2,2752 bd1 ba-- sqft18 Reid Dr #525743, Mississauga, ON L5M2A9For Rent
- C$2,0001 bd1 ba598 sqft18 Reid Dr #1267102, Mississauga, ON L5M2A9For Rent
- C$--1 bd1 ba598 sqft18 Reid Dr, Mississauga, ON L5M2A9Off Market
- C$--1 bd1 ba420 sqft10 Reid Dr #105, Mississauga, ON L5M2A7Off Market
Similar homes
- C$785,9003 bd2 ba-- sqft5205 Glen Erin Dr E #26A, Mississauga, ON L5M 5N6For Sale
 MLS ID #W13604906, RE/MAX REALTY SERVICES INC.. TRREB
 - C$649,0003 bd2 ba-- sqft3025 Cedarglen Gate #75, Mississauga, ON L5C 2V7For Sale
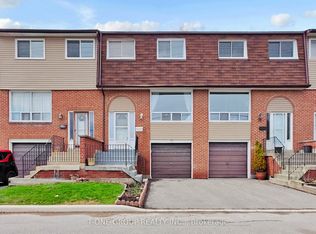 MLS ID #W13209508, T-ONE GROUP REALTY INC.,. TRREB
 - C$659,0003 bd2 ba-- sqft2701 Aquitaine Ave #6, Mississauga, ON L5N 2H7For Sale
 MLS ID #W13234602, CITYSCAPE REAL ESTATE LTD.. TRREB
 - C$699,9993 bd2 ba-- sqft6100 Montevideo Rd #48, Mississauga, ON L5N 2N8For Sale
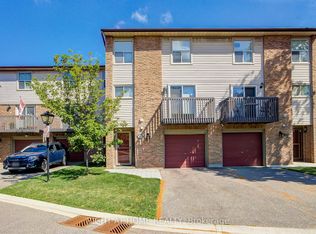 MLS ID #W13555084, RIGHT AT HOME REALTY INC.. TRREB
 - C$679,9993 bd2 ba-- sqft2315 Bromsgrove Rd #117, Mississauga, ON L5J 4A6For SaleMLS ID #W13504648, LPT REALTY. TRREB
- C$768,0004 bd3 ba-- sqft4920 Rathkeale Rd #1, Mississauga, ON L5V 2E9For SaleMLS ID #W13551646, CIRCLE REAL ESTATE. TRREB
- C$799,9993 bd3 ba-- sqft86 Joymar Dr #102, Mississauga, ON L5M 7Z6For SaleMLS ID #W13225718, REAL BROKER ONTARIO LTD.. TRREB
- C$734,5003 bd3 ba-- sqft6679 Shelter Bay Rd #11, Mississauga, ON L5N 2A2For SaleMLS ID #W13491816, KW Living Realty. TRREB
- C$809,9003 bd3 ba-- sqft1480 Britannia Rd W #24, Mississauga, ON L5V 2K4For SaleMLS ID #W13513180, RIGHT AT HOME REALTY INC.. TRREB
- C$679,0002 bd2 ba-- sqft80 Acorn Pl #2, Mississauga, ON L4Z 4C9For SaleMLS ID #W13192910, RE/MAX ESCARPMENT REALTY INC.. TRREB
- C$745,0003 bd2 ba-- sqft2145 Sherobee Rd #86, Mississauga, ON L5A 3G8For SaleMLS ID #W13481204, EXP REALTY. TRREB
- C$799,0004 bd3 ba-- sqft4165 Fieldgate Dr #9, Mississauga, ON L4W 2M9For SaleMLS ID #W13603320, TFN REALTY INC.. TRREB
- C$829,9003 bd3 ba-- sqft2555 Thomas St #106, Mississauga, ON L5M 5P6For SaleMLS ID #W13410828, UNION CAPITAL REALTY. TRREB
- C$779,0003 bd3 ba-- sqft455 Apache Ct Unit 35, Mississauga, ON L4Z 3W8For SaleMLS ID #W13540590, EXP REALTY. TRREB
- C$514,9992 bd2 ba-- sqft3083 Cawthra Rd Unit 24, Mississauga, ON L5A 2X4For SaleMLS ID #W13511410, Elevate Real Estate. TRREB
- C$896,0003 bd3 ba-- sqft3040 Bentley Dr, Mississauga, ON L5M 6W2For SaleMLS ID #W13452378, LPT REALTY. TRREB
- C$550,0003 bd2 ba-- sqft135 Hillcrest Ave #903, Mississauga, ON L5B 4B1For SaleMLS ID #W12948092, iCloud Realty Ltd.. TRREB
- C$639,9003 bd3 ba-- sqft180 Howden Blvd #6, Brampton, ON L6S 0E6For SaleMLS ID #W13063434, iCloud Realty Ltd.. TRREB
- C$574,9993 bd2 ba-- sqft7475 Goreway Dr Unit 50, Mississauga, ON L4T 3T3For SaleMLS ID #W13434576, INDEX REALTY BROKERAGE INC.. TRREB
- C$634,9003 bd2 ba-- sqft55 Baronwood Ct, Brampton, ON L6V 3H6For SaleMLS ID #W13157258, ROYAL LEPAGE RCR REALTY. TRREB
