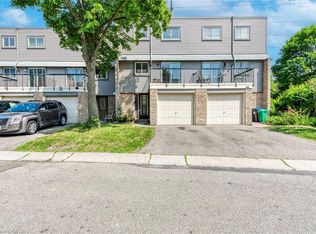
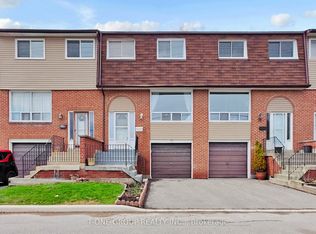
Welcome To Townhouse Number 117, 2315 Bromsgrove Road. This Unit Is Perfect For First Time Buyers Or Investors Looking For Solid Value In A Well-Connected Neighbourhood. This 3-Bedroom Home Features The Distinctive Split Level Design That Naturally Separates The Living And Dining Areas While Maintaining An Open Feel Throughout The Main Floor. The Sun-Filled Living Room Sits On The Upper Level And Opens Onto A Private Balcony. At The Centre Of The Home Is A Recently Updated Kitchen With A Bright Breakfast Area And Convenient Walk-Out Access To The Backyard. Original Parquet Flooring Brings Warmth And Personality To The Main Living Areas, While Fresh Paint Throughout Gives The Home A Bright, Refreshed Feel. Outside, The Backyard Offers A Deck And Fenced Yard. The Upper Level Includes A Spacious Primary Bedroom Along With Two Additional Bedrooms And Full 4-Piece Bathroom. The Finished Lower Level Provides Flexible Space That Works Well As A Guest Room, Home Office, Or Family Room. With A Single Car Garage, Private Driveway Parking And Low Maintenance Fees, This Property Presents An Excellent Opportunity For Buyers Seeking Space And Convenience. Located Close To Schools, Parks, Shopping, Clarkson GO Station, And Quick Access To The QEW, Everything You Need Is Within Easy Reach. A Great Chance To Step Into Home Ownership In A Highly Accessible Community.
For sale
C$679,999
2315 Bromsgrove Rd #117, Mississauga, ON L5J 4A6
3beds
2baths
Townhouse
Built in ----
-- sqft lot
$-- Zestimate®
C$--/sqft
C$574/mo HOA
What's special
- 6 days |
- 12 |
- 0 |
Zillow last checked:
Listing updated:
Listed by:
LPT REALTY
Source: TRREB,MLS®#: W13504648 Originating MLS®#: Toronto Regional Real Estate Board
Originating MLS®#: Toronto Regional Real Estate BoardFacts & features
Interior
Bedrooms & bathrooms
- Bedrooms: 3
- Bathrooms: 2
Primary bedroom
- Level: Upper
- Dimensions: 4.83 x 3.18
Bedroom 2
- Level: Upper
- Dimensions: 3.25 x 2.68
Bedroom 3
- Level: Upper
- Dimensions: 3.28 x 2.72
Dining room
- Level: Main
- Dimensions: 3.18 x 2.46
Foyer
- Level: Main
- Dimensions: 2.98 x 1.25
Kitchen
- Level: Main
- Dimensions: 5.49 x 2.76
Living room
- Level: Second
- Dimensions: 5.53 x 3.94
Recreation
- Level: Basement
- Dimensions: 4.7 x 2.72
Heating
- Forced Air, Gas
Cooling
- Central Air
Appliances
- Included: Water Heater, Water Softener
- Laundry: In-Suite Laundry
Features
- Basement: Finished
- Has fireplace: No
Interior area
- Living area range: 1200-1399 null
Property
Parking
- Total spaces: 2
- Parking features: Private
- Has attached garage: Yes
Features
- Stories: 3
- Exterior features: Open Balcony
Lot
- Features: Public Transit, Rec./Commun.Centre, School
Details
- Parcel number: 190540117
Construction
Type & style
- Home type: Townhouse
- Property subtype: Townhouse
- Attached to another structure: Yes
Materials
- Brick, Vinyl Siding
Community & HOA
HOA
- Services included: Common Elements Included, Building Insurance Included, Parking Included, Water Included
- HOA fee: C$574 monthly
- HOA name: PCC
Location
- Region: Mississauga
Financial & listing details
- Annual tax amount: C$3,360
- Date on market: 6/30/2026
LPT REALTY
LPT REALTY
By pressing Contact Agent, you agree that the real estate professional identified above may call/text you about your search, which may involve use of automated means and pre-recorded/artificial voices. You don't need to consent as a condition of buying any property, goods, or services. Message/data rates may apply. You also agree to our Terms of Use. Zillow does not endorse any real estate professionals. We may share information about your recent and future site activity with your agent to help them understand what you're looking for in a home.
Price history
Price history is unavailable.
Public tax history
Tax history is unavailable.
Climate risks
Neighborhood: Clarkson
Nearby schools
GreatSchools rating
No schools nearby
We couldn't find any schools near this home.


- Ontario
- Peel Regional Municipality
- Mississauga
- L5J 4A6
- Clarkson
- 2315 Bromsgrove Rd Unit 117
Nearby cities
Nearby neighborhoods
Nearby zip codes
Other Mississauga Topics
