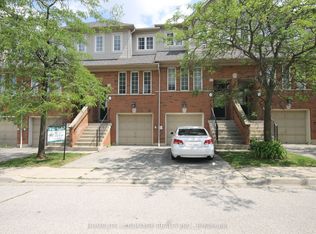
Welcome to this spacious townhome in the heart of Erin Mills, offering an incredible opportunity to create a home tailored to your own style and vision. Situated within a well-established, family friendly community.The functional layout features generous principal rooms, an open-concept living and dining area with walk out to the backyard, and a large kitchen. A convenient main floor powder room and direct garage access to garage add to the home's practical appeal.Upstairs, you'll find three well-proportioned bedrooms, including a spacious primary bedroom with a walk-in closet and private 4-pc ensuite. Two additional bedrooms and a full main bathroom provide plenty of room for families, guests, or a home office.The finished basement offers additional living space, complete with a recreation room and an additional bedroom providing flexibility for growing families.While the home would benefit from updating, it presents tremendous potential for buyers looking to renovate and add value in a highly desirable neighbourhood. Residents enjoy a well-maintained complex, all within close proximity to excellent schools, parks, trails, shopping, transit, major highways, University of Toronto Mississauga, and Clarkson GO Station.A fantastic opportunity to own in one of Erin Mills' most sought after communities and make this home your own.
For sale
C$635,000
3079 5th Line W #18, Mississauga, ON L5L 3T1
4beds
3baths
Townhouse
Built in ----
-- sqft lot
$-- Zestimate®
C$--/sqft
C$615/mo HOA
What's special
Spacious townhomeFunctional layoutGenerous principal roomsLarge kitchenDirect garage accessThree well-proportioned bedroomsSpacious primary bedroom
- 18 hours |
- 22 |
- 0 |
Zillow last checked:
Listing updated:
Listed by:
BOSLEY REAL ESTATE LTD.
Source: TRREB,MLS®#: W13527716 Originating MLS®#: Toronto Regional Real Estate Board
Originating MLS®#: Toronto Regional Real Estate BoardFacts & features
Interior
Bedrooms & bathrooms
- Bedrooms: 4
- Bathrooms: 3
Primary bedroom
- Description: Primary Bedroom
- Level: Second
- Area: 19.89 Square Meters
- Area source: Other
- Dimensions: 5.10 x 3.90
Bedroom 2
- Description: Bedroom 2
- Level: Second
- Area: 9.14 Square Meters
- Area source: Other
- Dimensions: 3.45 x 2.65
Bedroom 3
- Description: Bedroom 3
- Level: Second
- Area: 8.77 Square Meters
- Area source: Other
- Dimensions: 3.58 x 2.45
Bedroom 4
- Level: Basement
- Dimensions: 0 x 0
Dining room
- Description: Dining Room
- Level: Ground
- Area: 9.76 Square Meters
- Area source: Other
- Dimensions: 3.55 x 2.75
Kitchen
- Description: Kitchen
- Level: Ground
- Area: 7.65 Square Meters
- Area source: Other
- Dimensions: 3.40 x 2.25
Living room
- Description: Living Room
- Level: Ground
- Area: 18.63 Square Meters
- Area source: Other
- Dimensions: 5.40 x 3.45
Recreation
- Level: Basement
- Dimensions: 0 x 0
Utility room
- Level: Basement
- Dimensions: 0 x 0
Heating
- Forced Air, Gas
Cooling
- Central Air
Appliances
- Laundry: In Basement
Features
- Central Vacuum
- Basement: Finished
- Has fireplace: No
Interior area
- Living area range: 1400-1599 null
Property
Parking
- Total spaces: 2
- Parking features: Private, Garage Door Opener
- Has attached garage: Yes
Features
- Stories: 2
- Patio & porch: Patio
Lot
- Features: Park, Place Of Worship, Public Transit, School
Details
- Parcel number: 192740018
Construction
Type & style
- Home type: Townhouse
- Property subtype: Townhouse
- Attached to another structure: Yes
Materials
- Brick, Wood
Community & HOA
HOA
- Amenities included: Outdoor Pool, BBQs Allowed, Visitor Parking
- Services included: Common Elements Included, Building Insurance Included, Parking Included
- HOA fee: C$615 monthly
- HOA name: PCC
Location
- Region: Mississauga
Financial & listing details
- Annual tax amount: C$4,392
- Date on market: 7/6/2026
BOSLEY REAL ESTATE LTD.
BOSLEY REAL ESTATE LTD.
By pressing Contact Agent, you agree that the real estate professional identified above may call/text you about your search, which may involve use of automated means and pre-recorded/artificial voices. You don't need to consent as a condition of buying any property, goods, or services. Message/data rates may apply. You also agree to our Terms of Use. Zillow does not endorse any real estate professionals. We may share information about your recent and future site activity with your agent to help them understand what you're looking for in a home.
Price history
Price history is unavailable.
Public tax history
Tax history is unavailable.
Climate risks
Neighborhood: Erin Mills
Nearby schools
GreatSchools rating
No schools nearby
We couldn't find any schools near this home.


- Ontario
- Peel Regional Municipality
- Mississauga
- L5L 3T1
- Erin Mills
- 3079 5th Line W Unit 18
Nearby cities
Nearby neighborhoods
Nearby zip codes
Other Mississauga Topics
