Price to sell a fantastic townhome located in the sought after area of Erin Mills. Open practical layout. Living/dining room area with laminate floors, walk-out to yard. Kitchen with stainless steel appliances. Updated 2 piece powder room. Upper level bedrooms with laminate floors throughout. Main flood has 3 piece bathroom. Primary bedroom retreat with walk-in closet, and 2 piece en-suite. Finished basement with laminate floors, 3 piece bathroom, pot lighting. Beautiful backyard patio for enjoying the seasons with family & friends. Single car garage and townhouse complexc feauringan outdoor pool. Premium location close to schools, daycare, parks, trails, transit, highways, University of Toronto (UTM) and clarkson Go Station.
For sale
C$619,900
3125 E 5th Line W #29, Mississauga, ON L5L 3S8
3beds
4baths
Townhouse
Built in ----
-- sqft lot
$-- Zestimate®
C$--/sqft
C$652/mo HOA
What's special
- 15 days
- 130
- 5
Zillow last checked:
Listing updated:
Listed by:
KINGSWAY REAL ESTATE
Source: TRREB,MLS®#: W13711590 Originating MLS®#: Toronto Regional Real Estate Board
Originating MLS®#: Toronto Regional Real Estate BoardFacts & features
Interior
Bedrooms & bathrooms
- Bedrooms: 3
- Bathrooms: 4
Primary bedroom
- Level: Second
- Dimensions: 4.9 x 4.2
Dining room
- Level: Main
- Dimensions: 2.7 x 1.75
Kitchen
- Level: Main
- Dimensions: 2.7 x 1.75
Living room
- Level: Main
- Dimensions: 5.8 x 2.95
Recreation
- Level: Lower
- Dimensions: 5.75 x 3.33
Heating
- Forced Air, Gas
Cooling
- Central Air
Appliances
- Laundry: Ensuite
Features
- Separate Hydro Meter
- Basement: Finished
- Has fireplace: Yes
Interior area
- Living area range: 1000-1199 null
Property
Parking
- Total spaces: 2
- Parking features: Private
- Has garage: Yes
Features
- Stories: 2
Details
- Parcel number: 0
Construction
Type & style
- Home type: Townhouse
- Property subtype: Townhouse
Materials
- Brick
Community & HOA
HOA
- Services included: Common Elements Included, Building Insurance Included, Parking Included
- HOA fee: C$652 monthly
- HOA name: PCP
Location
- Region: Mississauga
Financial & listing details
- Annual tax amount: C$4,331
- Date on market: 8/25/2026
Price history
Price history is unavailable.
Public tax history
Tax history is unavailable.
Climate risks
Neighborhood: Erin Mills
Nearby schools
GreatSchools rating
No schools nearby
We couldn't find any schools near this home.
- C$3,2503 bd3 ba-- sqft3125 5th Line W #59, Mississauga, ON L5L3S8For Rent

- C$720,0003 bd3 ba-- sqft3125 5th Line W UNIT 34, Mississauga, ON L5L3S8For Sale
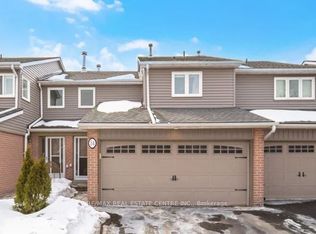
- C$3,2002 bd2 ba-- sqft3170 Erin Mills Pkwy #236, Mississauga, ON L5L0B6For Rent

- C$2,7003 bd2 ba-- sqft3079 5th Line W #31, Mississauga, ON L5L3T1For Rent

Similar homes
- C$600,0005 bd4 ba-- sqft2605 Woodchester Dr #50, Mississauga, ON L5K 2E3For Sale
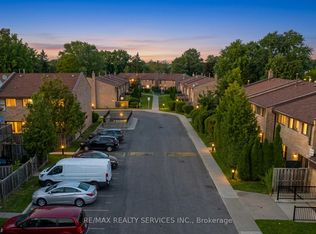 MLS ID #W13614260, RE/MAX REALTY SERVICES INC.. TRREB
 - C$649,9993 bd2 ba-- sqft740 Neighbourhood Cir #4, Mississauga, ON L5B 0B8For Sale
 MLS ID #W13735628, KW Living Realty. TRREB
 - C$635,0003 bd4 ba-- sqft45 Bristol Rd E #15, Mississauga, ON L4Z 3P5For Sale
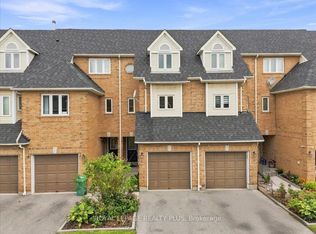 MLS ID #W13707748, ROYAL LEPAGE REALTY PLUS. TRREB
 - C$679,0002 bd3 ba-- sqftDaniels Long Valley Townhomes, Mississauga, ON L5M 0L9For Sale
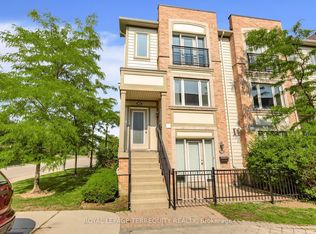 MLS ID #W13747054, ROYAL LEPAGE TERREQUITY REALTY. TRREB
