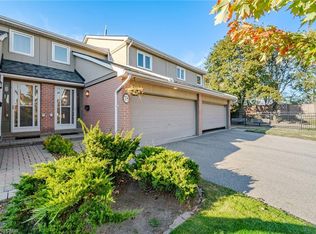
***Great Family Neighbourhood*** Walk to Schools, Shopping, Parks, Erindale Par. Steps to transit & minutes to the GO Station. Renovated Top to Bottom, New Appliances & Light Fixtures. Newer Furnace & Air Conditioner. Air Filter System. New Basement Ceiling. The Vinyl Flooring comes with a Lifetime Guarantee. Combined Smoke & Carbon Dioxide Detectors On Each Floor. Sprinkler System Controlled by Condo Corp.
For sale
C$799,000
3125 5th Line W #18, Mississauga, ON L5L 3S8
3beds
4baths
Townhouse
Built in ----
-- sqft lot
$-- Zestimate®
C$--/sqft
C$724/mo HOA
What's special
Renovated top to bottomNew appliancesAir filter system
- 7 days
- 12
- 0
Zillow last checked:
Listing updated:
Listed by:
ROYAL LEPAGE REALTY PLUS
Source: TRREB,MLS®#: W14122930 Originating MLS®#: Toronto Regional Real Estate Board
Facts & features
Interior
Bedrooms & bathrooms
- Bedrooms: 3
- Bathrooms: 4
Primary bedroom
- Level: Second
- Dimensions: 4.2 x 3.3
Bedroom 2
- Level: Second
- Dimensions: 3.36 x 3.2
Bedroom 3
- Level: Second
- Dimensions: 3.3 x 3.1
Dining room
- Level: Ground
- Dimensions: 3.5 x 2.5
Kitchen
- Level: Ground
- Dimensions: 3.35 x 2.5
Living room
- Level: Ground
- Dimensions: 4.7 x 3.2
Recreation
- Level: Basement
- Dimensions: 6.9 x 2.9
Heating
- Forced Air, Gas
Cooling
- Central Air
Appliances
- Laundry: Ensuite
Features
- Basement: Finished
- Has fireplace: No
Interior area
- Living area range: 1200-1399 null
Video & virtual tour
Property
Parking
- Total spaces: 4
- Parking features: Private, Garage Door Opener
- Has garage: Yes
Features
- Stories: 2
Lot
- Features: Greenbelt/Conservation, Hospital, Library, Park, Place Of Worship, School
- Topography: Flat
Details
- Parcel number: 192710018
Construction
Type & style
- Home type: Townhouse
- Property subtype: Townhouse
Materials
- Aluminum Siding, Brick
- Foundation: Poured Concrete
- Roof: Asphalt Shingle
Community & HOA
Community
- Security: Carbon Monoxide Detector(s), Smoke Detector(s)
HOA
- Amenities included: Outdoor Pool
- Services included: Common Elements Included, Building Insurance Included, Parking Included
- HOA fee: C$724 monthly
- HOA name: PCC
Location
- Region: Mississauga
Financial & listing details
- Annual tax amount: C$4,710
- Date on market: 10/28/2026
Price history
Price history is unavailable.
Public tax history
Tax history is unavailable.
Climate risks
Neighborhood: Erin Mills
Nearby schools
GreatSchools rating
No schools nearby
We couldn't find any schools near this home.


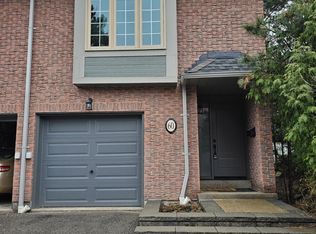
Similar homes
- C$799,0003 bd3 ba-- sqft2355 5th Line W #51, Mississauga, ON L5K 2M8For Sale
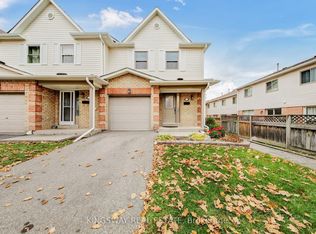 MLS ID #W14145400, KINGSWAY REAL ESTATE. TRREB
- C$720,0003 bd3 ba-- sqft3125 5th Line W Unit 34, Mississauga, ON L5L 3S8For Sale
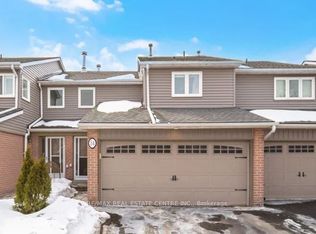 MLS ID #W13720372, RE/MAX REAL ESTATE CENTRE INC.. TRREB
- C$689,5003 bd2 ba-- sqft2020 South Millway #23, Mississauga, ON L5L 1K2For Sale
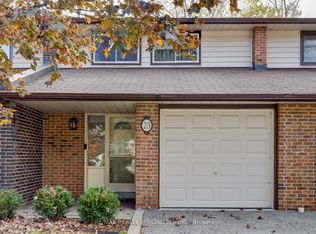 MLS ID #W14127668, RE/MAX REALTY SPECIALISTS INC.. TRREB
- C$699,9003 bd3 ba1.2k sqft3079 5th Line W #78, Mississauga, ON L5L 3T1For Sale
 MLS ID #40872814, Thomas Pobojewski, Broker, Royal Lepage Signature Realty. ITSO
