Welcome to Prestigious Granite Gates, where luxury, comfort, and tranquility meet! Discover this exceptionally spacious, bright, spotless, and meticulously maintained 12th-floor suite offering approximately 1,725 sq. ft. of elegant living space with breathtaking views of lush greenery and mature trees. Elegant double wooden entrance doors open into a generous foyer with a double-door closet. The expansive kitchen features well-maintained appliances, a brand-new microwave, and a charming breakfast area, adjoining a bright and inviting family room. The open-concept living and dining areas offer abundant natural light and a cozy fireplace, ideal for relaxing and entertaining. The kitchen, family room, living room, and both bedrooms enjoy picturesque views of the beautiful natural surroundings. The spacious primary bedroom features a walk-in closet and luxurious five-piece ensuite with a spa-like soaking bathtub. A generously sized second bedroom, an additional walk-in closet, two full bathrooms, and a convenient powder room provide exceptional comfort and functionality. Ample closet space, generous storage areas, and practical shelving throughout ensure excellent organization. Enjoy the spacious private balcony with room for outdoor furniture, overlooking scenic greenery and treetops. A separate laundry room with additional storage and shelving adds everyday convenience. Immaculately maintained and in exceptional condition, this residence reflects true pride of ownership. Outstanding building amenities include a 24-hour concierge, indoor pool, fitness centre, sauna, party room, beautifully landscaped grounds, outdoor gazebo, and scenic walking trails. Ideally located minutes from the University of Toronto Mississauga, Glen Erin Inn & Spa, Credit Valley Hospital, shopping, public transit, and major highways, this exceptional suite offers refined condominium living in a peaceful, nature-filled setting!
For sale
C$797,000
1800 The Collegeway #1211, Mississauga, ON L5L 5S4
3beds
3baths
Apartment
Built in ----
-- sqft lot
$-- Zestimate®
C$--/sqft
C$1,656/mo HOA
What's special
Brand-new microwaveCharming breakfast areaCozy fireplaceGenerously sized second bedroomAdditional walk-in closetBeautifully landscaped groundsOutdoor gazebo
- 8 days
- 9
- 0
Zillow last checked:
Listing updated:
Listed by:
RE/MAX REALTY SPECIALISTS INC.
Source: TRREB,MLS®#: W14126028 Originating MLS®#: Toronto Regional Real Estate Board
Facts & features
Interior
Bedrooms & bathrooms
- Bedrooms: 3
- Bathrooms: 3
Primary bedroom
- Level: Main
- Dimensions: 5.1 x 3.5
Bedroom 2
- Level: Main
- Dimensions: 3.35 x 3.05
Dining room
- Level: Main
- Dimensions: 4.64 x 3.47
Family room
- Level: Main
- Dimensions: 4.11 x 3.66
Kitchen
- Level: Main
- Dimensions: 3.05 x 3.05
Living room
- Level: Main
- Dimensions: 6.71 x 3.66
Heating
- Fan Coil, Gas
Cooling
- Central Air
Appliances
- Laundry: In-Suite Laundry, Laundry Room, Washer Hookup
Features
- Central Vacuum
- Flooring: Carpet Free
- Basement: None
- Has fireplace: Yes
- Fireplace features: Electric, Living Room
Interior area
- Living area range: 1600-1799 null
Video & virtual tour
Property
Parking
- Total spaces: 2
- Parking features: Underground, Garage Door Opener
- Has garage: Yes
Accessibility
- Accessibility features: Shower Stall
Features
- Exterior features: Backs On Green Belt, Controlled Entry, Landscaped, Lawn Sprinkler System, Open Balcony
- Has view: Yes
- View description: Park/Greenbelt
Lot
- Features: Golf, Greenbelt/Conservation, Park, Place Of Worship, Public Transit, Wooded/Treed
Details
- Parcel number: 194470283
Construction
Type & style
- Home type: Apartment
- Property subtype: Apartment
Materials
- Concrete Poured, Stone
- Roof: Flat
Community & HOA
Community
- Security: Alarm System, Carbon Monoxide Detector(s), Concierge/Security, Smoke Detector(s), Security Gate
HOA
- Amenities included: Car Wash, Concierge, Gym, Indoor Pool, Party Room/Meeting Room, Visitor Parking
- Services included: Heat Included, Hydro Included, Building Insurance Included, Water Included, Parking Included, Cable TV Included, CAC Included
- HOA fee: C$1,656 monthly
- HOA name: PCC
Location
- Region: Mississauga
Financial & listing details
- Annual tax amount: C$6,255
- Date on market: 10/28/2026
Price history
Price history is unavailable.
Public tax history
Tax history is unavailable.
Climate risks
Neighborhood: Erin Mills
Nearby schools
GreatSchools rating
No schools nearby
We couldn't find any schools near this home.
- C$765,0002 bd2 ba-- sqft1800 The Collegeway #1401, Mississauga, ON L5L5S4For Sale

- C$945,0003 bd2 ba-- sqft1800 The Collegeway #GT04, Mississauga, ON L5L5S4For Sale
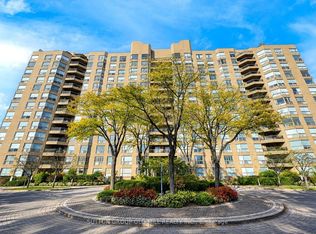
- C$799,0002 bd3 ba1.7k sqft1800 The Collegeway #211, Mississauga, ON L5L5S4For Sale
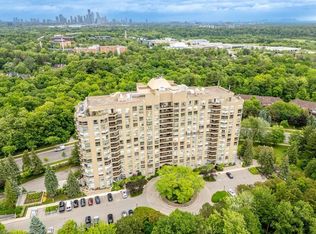
- C$1,029,9994 bd4 ba-- sqft1905 Broad Hollow Gate #18, Mississauga, ON L5L5X2For Sale
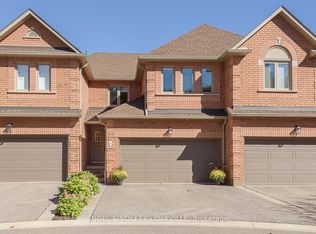
Similar homes
- C$765,0002 bd2 ba-- sqft1800 The Collegeway #1401, Mississauga, ON L5L 5S4For SaleMLS ID #W13864526, REALTY EXECUTIVES PLUS LTD. TRREB
- C$945,0003 bd2 ba-- sqft1800 The Collegeway #Gt04, Mississauga, ON L5L 5S4For SaleMLS ID #W14105474, SUTTON GROUP OLD MILL REALTY INC.. TRREB
- C$799,0002 bd3 ba1.7k sqftGranite Gates, Mississauga, ON L5L 5S4For SaleMLS ID #40859039, Elaine Timmins, Salesperson, RE/MAX REALTY ENTERPRISES INC. ITSO
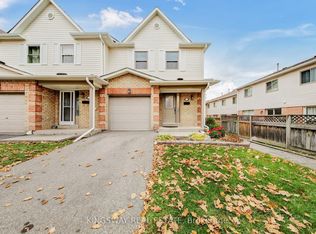
- C$799,0003 bd3 ba-- sqft2355 5th Line W #51, Mississauga, ON L5K 2M8For Sale
 MLS ID #W14145400, KINGSWAY REAL ESTATE. TRREB
