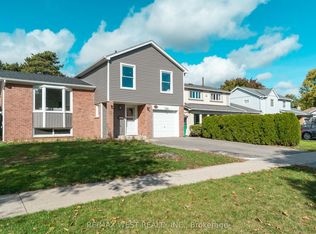
Welcome to 2333 Council Ring Rd, a bright, freshly updated 2-storey semi in the heart of Erin Mills on a 30 x 125 ft lot. The main floor offers sun-filled living and dining rooms with hardwood and pot lights, a 2-pc powder room, and a renovated kitchen with white shaker cabinets and stainless appliances. Upstairs are four bedrooms, including a 4.24 m primary, plus a renovated full bath. The finished basement adds two more bedrooms, a 3-pc bath, laundry and a side entrance. Enjoy the deck overlooking a private fenced yard with mature trees, and an interlock driveway that parks 5. Close to shopping, schools and transit. Possession 30 to 90 days.
For sale
C$879,900
2333 Council Ring Rd, Mississauga, ON L5L 1B9
6beds
3baths
Single Family Residence
Built in ----
3,750 Square Feet Lot
$-- Zestimate®
C$--/sqft
C$-- HOA
What's special
Pot lightsSide entrance
- 21 hours
- 4
- 2
Zillow last checked:
Listing updated:
Listed by:
ROYAL LEPAGE PINNACLE REAL ESTATE
Source: TRREB,MLS®#: W14139668 Originating MLS®#: Toronto Regional Real Estate Board
Facts & features
Interior
Bedrooms & bathrooms
- Bedrooms: 6
- Bathrooms: 3
Primary bedroom
- Level: Second
- Dimensions: 4.24 x 3.18
Bedroom
- Level: Basement
Bedroom
- Level: Basement
Bedroom 2
- Level: Second
- Dimensions: 3.67 x 2.44
Bedroom 3
- Level: Second
- Dimensions: 3.62 x 3.22
Bedroom 4
- Level: Second
- Dimensions: 4.37 x 2.44
Dining room
- Level: Main
- Dimensions: 4 x 3.3
Dining room
- Level: Main
- Dimensions: 2.8 x 3.2
Dining room
- Level: Main
- Dimensions: 2.8 x 3.2
Foyer
- Level: Main
- Dimensions: 1.29 x 2.2
Kitchen
- Level: Main
- Dimensions: 5.5 x 2.27
Laundry
- Level: Basement
Living room
- Level: Main
- Dimensions: 4.07 x 3.3
Living room
- Level: Main
- Dimensions: 4.07 x 3.3
Recreation
- Level: Basement
Heating
- Forced Air, Gas
Cooling
- Central Air
Appliances
- Included: Water Heater
Features
- Basement: Finished,Separate Entrance
- Has fireplace: No
Interior area
- Living area range: 1100-1500 null
Property
Parking
- Total spaces: 5
- Parking features: Private
Features
- Stories: 2
- Patio & porch: Deck, Patio
- Exterior features: Year Round Living, Privacy
- Pool features: None
- Waterfront features: None
Lot
- Size: 3,750 Square Feet
Details
- Parcel number: 133910064
Construction
Type & style
- Home type: SingleFamily
- Property subtype: Single Family Residence
Materials
- Brick
- Foundation: Concrete Block
- Roof: Asphalt Shingle
Utilities & green energy
- Sewer: Sewer
Community & HOA
Location
- Region: Mississauga
Financial & listing details
- Annual tax amount: C$5,254
- Date on market: 11/2/2026
Price history
Price history is unavailable.
Public tax history
Tax history is unavailable.
Climate risks
Neighborhood: Erin Mills
Nearby schools
GreatSchools rating
No schools nearby
We couldn't find any schools near this home.
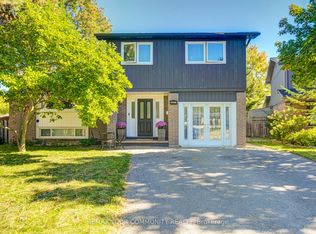
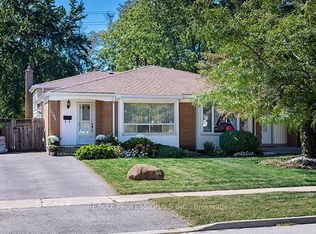
Similar homes
- C$699,0004 bd2 ba-- sqft3286 Hornbeam Cres, Mississauga, ON L5L 1B4For Sale
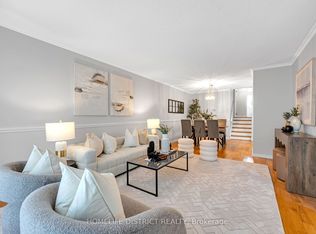 MLS ID #W14136038, HOMELIFE DISTRICT REALTY. TRREB
- C$925,0004 bd3 ba-- sqft2576 Mainroyal St, Mississauga, ON L5L 1C9For Sale
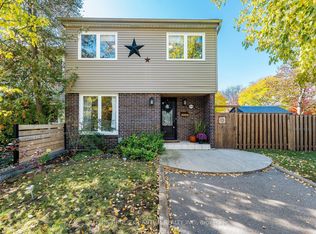 MLS ID #W14111928, SUTTON GROUP QUANTUM REALTY INC.. TRREB
- C$999,0003 bd3 ba-- sqft2545 Windjammer Rd, Mississauga, ON L5L 1H7For Sale
 MLS ID #W14125138, RE/MAX WEST REALTY INC.. TRREB
- C$950,0003 bd4 ba-- sqft4170 Treetop Cres, Mississauga, ON L5L 2L9For Sale
 MLS ID #W14138882, ROYAL LEPAGE REALTY PLUS. TRREB
