Welcome Home, to 2612 Council Ring Road. Come see why this fully renovated bungalow, with a collective 2275 square feet of Fantastic Functional Family living space is the Perfect House for You!! This beautiful floor plan is so well thought out and designed, it is sure to make a busy lifestyle organized and easy. Entertaining in this bright open concept space will be such a Joy, with enough room for all your Friends & Family!! Erin Mills is a wonderful community, known for it's Friendly Neighbors, Excellent schools, Wonderful parks and walking paths, efficient public transit options, and easy Highway (QEW, 403 & 407) access. This Home has been fully renovated (including Roof, Shingles, Siding, All Windows, upgraded Electrical), with every detail in mind. Come see for yourself, why this Beautiful Home is the Best of what you're looking for.... and Perfect for You in Every Way!!
For sale
C$1,199,000
2612 Council Ring Rd, Mississauga, ON L5L 1W4
4beds
3baths
Single Family Residence
Built in ----
6,024 Square Feet Lot
$-- Zestimate®
C$--/sqft
C$-- HOA
What's special
Fully renovated bungalowBeautiful floor planBright open concept space
- 5 days
- 14
- 0
Zillow last checked:
Listing updated:
Listed by:
FOREST HILL REAL ESTATE INC.
Source: TRREB,MLS®#: W14125608 Originating MLS®#: Toronto Regional Real Estate Board
Facts & features
Interior
Bedrooms & bathrooms
- Bedrooms: 4
- Bathrooms: 3
Primary bedroom
- Level: Main
- Dimensions: 4.21 x 4.54
Bedroom 2
- Level: Main
- Dimensions: 5.52 x 2.96
Bedroom 3
- Level: Main
- Dimensions: 3.32 x 3.15
Bedroom 4
- Level: Lower
- Dimensions: 4.91 x 2.68
Dining room
- Level: Main
- Dimensions: 2.68 x 3.66
Exercise room
- Level: Lower
- Dimensions: 3.84 x 6.52
Family room
- Level: Lower
- Dimensions: 8.63 x 4.51
Foyer
- Level: In Between
- Dimensions: 4.69 x 2.77
Great room
- Level: Main
- Dimensions: 5.21 x 3.75
Kitchen
- Level: Main
- Dimensions: 5.06 x 3.05
Heating
- Forced Air, Gas
Cooling
- Central Air
Features
- Central Vacuum
- Basement: Finished,Full,Crawl Space
- Has fireplace: No
Interior area
- Living area range: 1100-1500 null
Video & virtual tour
Property
Parking
- Total spaces: 4
- Parking features: Private
- Has garage: Yes
Features
- Pool features: None
- Waterfront features: None
Lot
- Size: 6,024 Square Feet
Details
- Parcel number: 134210102
Construction
Type & style
- Home type: SingleFamily
- Architectural style: Bungalow-Raised
- Property subtype: Single Family Residence
Materials
- Brick, Shingle
- Foundation: Concrete
- Roof: Shingle
Utilities & green energy
- Sewer: Sewer
Community & HOA
Location
- Region: Mississauga
Financial & listing details
- Annual tax amount: C$7,354
- Date on market: 10/28/2026
Price history
Price history is unavailable.
Public tax history
Tax history is unavailable.
Climate risks
Neighborhood: Erin Mills
Nearby schools
GreatSchools rating
No schools nearby
We couldn't find any schools near this home.


Similar homes
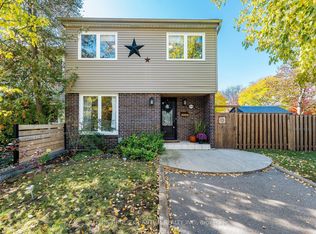
- C$1,199,8006 bd4 ba-- sqft3134 Barwell Rd, Mississauga, ON L5L 4L8For Sale
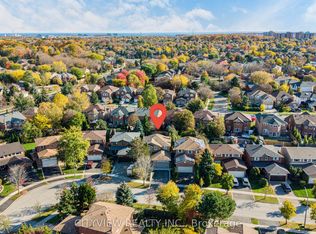 MLS ID #W14127028, CITYVIEW REALTY INC.. TRREB
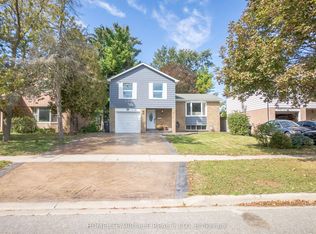
- C$1,099,0004 bd2 ba1.4k sqft2485 Council Ring Rd, Mississauga, ON L5L 1E8For Sale
 MLS ID #40870293, Munira Anjary, Salesperson, Re/Max Realty Specialists Inc.. ITSO
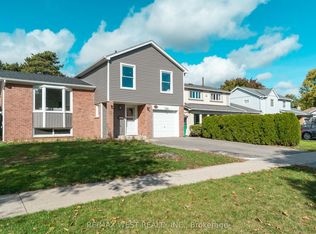
- C$1,049,0003 bd3 ba-- sqft2581 Windjammer Rd, Mississauga, ON L5L 1H7For Sale
 MLS ID #W14122774, HOMELIFE/MIRACLE REALTY LTD. TRREB
- C$999,0003 bd3 ba-- sqft2545 Windjammer Rd, Mississauga, ON L5L 1H7For Sale
 MLS ID #W14125138, RE/MAX WEST REALTY INC.. TRREB
