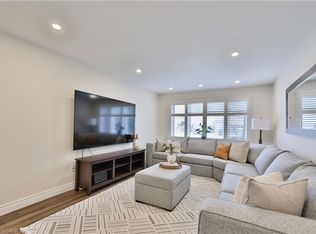
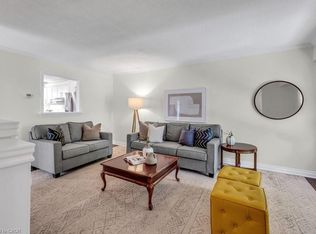
Welcome to this beautifully maintained corner semi in Erin Mills area, Mississauga. With four spacious bedrooms, three bathrooms, and over 2,000 square feet including the finished basement, this home offers comfort and flexibility for family living. The bright, open concept layout flows nicely, highlighting a beautiful kitchen perfect for daily living and entertaining. Step out to a lovely backyard, great for relaxing or gathering with friends. Meticulously cared for and thoughtfully maintained, this inviting home offers a wonderful space for families looking for comfort, style and a lovely neighborhood vibe. Ideally located close to top schools including the U of T Mississauga, parks, shops, restaurants & transit including Clarkson GO, Hwy's 403 & QEW. ***Upgrades: Furnace & AC 2024 - Driveway repaved 2021 - Repainted the top 2 floors 2021 - Kitchen 2019 - Roof 2016
For sale
C$925,000
2576 Mainroyal St, Mississauga, ON L5L 1C9
4beds
3baths
Single Family Residence
Built in ----
5,446 Square Feet Lot
$-- Zestimate®
C$--/sqft
C$-- HOA
What's special
Corner semiFour spacious bedroomsThree bathroomsBright open concept layout
- 2 days
- 15
- 1
Zillow last checked:
Listing updated:
Listed by:
SUTTON GROUP QUANTUM REALTY INC.
Source: TRREB,MLS®#: W14111928 Originating MLS®#: Toronto Regional Real Estate Board
Facts & features
Interior
Bedrooms & bathrooms
- Bedrooms: 4
- Bathrooms: 3
Primary bedroom
- Level: Second
- Dimensions: 3.92 x 3.72
Bedroom 2
- Level: Second
- Dimensions: 3 x 2.74
Bedroom 3
- Level: Second
- Dimensions: 3.6 x 2.6
Bedroom 4
- Level: Second
- Dimensions: 3.5 x 3.2
Dining room
- Level: Main
- Dimensions: 3.5 x 3.3
Kitchen
- Level: Main
- Dimensions: 4.35 x 2.41
Living room
- Level: Main
- Dimensions: 5.35 x 3.59
Recreation
- Level: Basement
- Dimensions: 9.1 x 3.6
Heating
- Forced Air, Gas
Cooling
- Central Air
Features
- Storage, Other
- Basement: Finished
- Has fireplace: No
Interior area
- Living area range: 1500-2000 null
Video & virtual tour
Property
Parking
- Total spaces: 3
- Parking features: Private
Features
- Stories: 2
- Patio & porch: Deck
- Exterior features: Landscaped
- Pool features: None
Lot
- Size: 5,446 Square Feet
- Features: School, Park, Place Of Worship, Rec./Commun.Centre, Public Transit
Details
- Parcel number: 134210106
Construction
Type & style
- Home type: SingleFamily
- Property subtype: Single Family Residence
Materials
- Brick, Wood
- Foundation: Concrete Block
- Roof: Shingle,Asphalt Shingle
Utilities & green energy
- Sewer: Sewer
Community & HOA
Location
- Region: Mississauga
Financial & listing details
- Tax assessed value: C$512,000
- Annual tax amount: C$5,293
- Date on market: 10/23/2026
Price history
Price history is unavailable.
Public tax history
Tax history is unavailable.
Climate risks
Neighborhood: Erin Mills
Nearby schools
GreatSchools rating
No schools nearby
We couldn't find any schools near this home.


Similar homes
- C$849,0004 bd2 ba-- sqft2564 Mainroyal St, Mississauga, ON L5L 1C9For Sale
 MLS ID #W13710274, ROYAL LEPAGE REALTY CENTRE. TRREB
- C$879,0003 bd3 ba-- sqft3581 Ash Row Cres, Mississauga, ON L5L 1K3For Sale
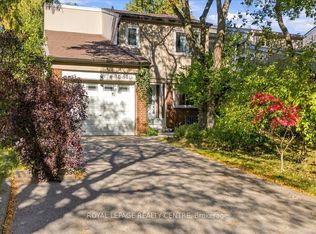 MLS ID #W14097452, ROYAL LEPAGE REALTY CENTRE. TRREB
- C$859,9003 bd2 ba-- sqft2996 Windjammer Rd, Mississauga, ON L5L 1S7For Sale
 MLS ID #W14083210, Royal LePage Meadowtowne Realty Inc., Brokerage. TRREB
- C$850,0003 bd2 ba-- sqft4240 Thom Gdns, Mississauga, ON L5L 2B5For Sale
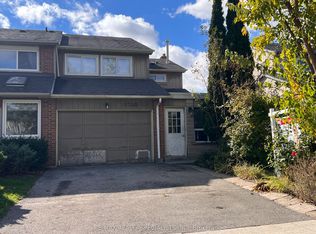 MLS ID #W14111842, RE/MAX REALTY SPECIALISTS INC.. TRREB
